This is not required but if you would like additional help finding the right properties, fill out this basic questionnaire and one of our real estate agents will send you additional information on properties you want to see.

This is not required but if you would like additional help finding the right properties, fill out this basic questionnaire and one of our real estate agents will send you additional information on properties you want to see.
You have successfully logged in.
ClosePlease check your email for a confirmation link.
CloseYour inquiry has been sent.
Close| Price: | $159,000 |
| Property Type: | residential |
| MLS #: | 26006051 |
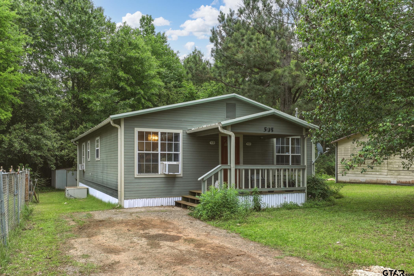
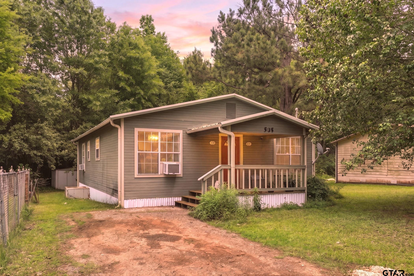
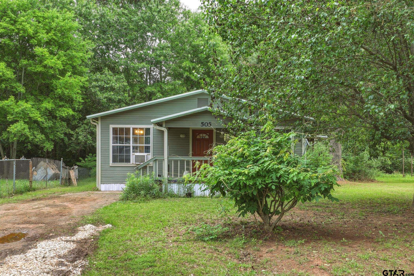
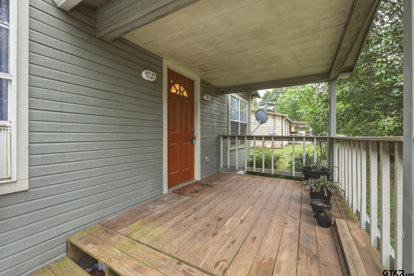
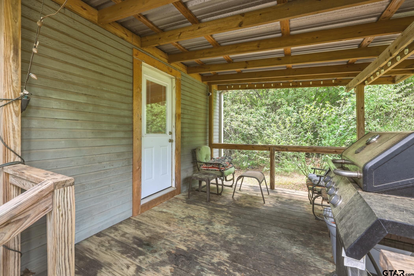
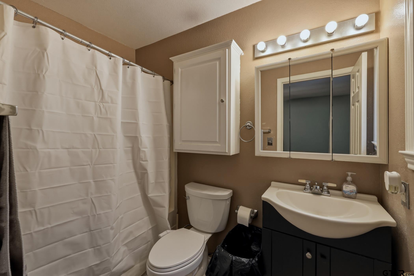
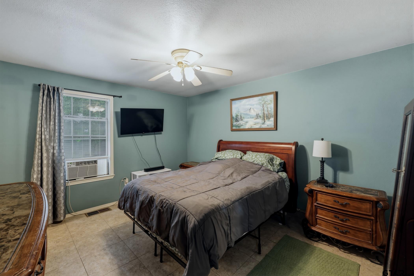
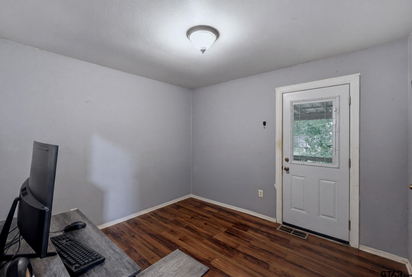
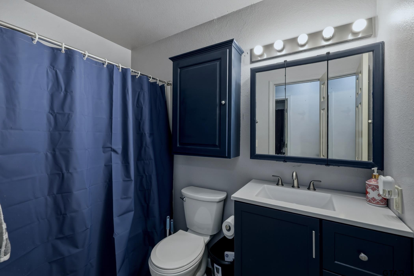
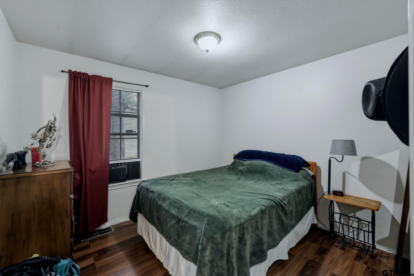
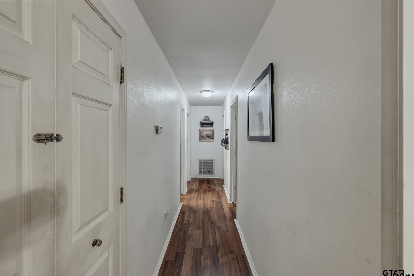
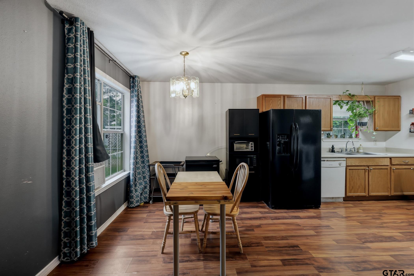
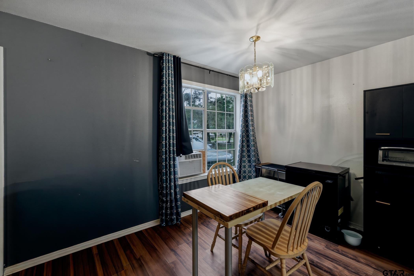
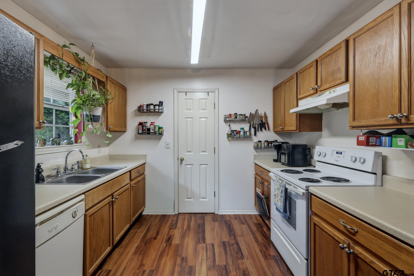
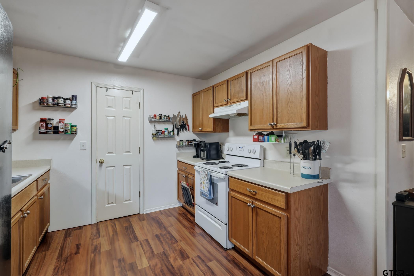
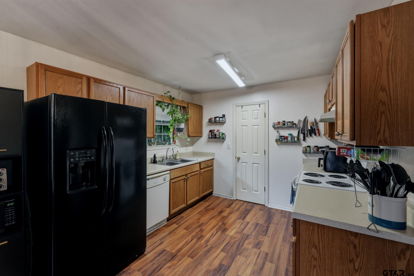
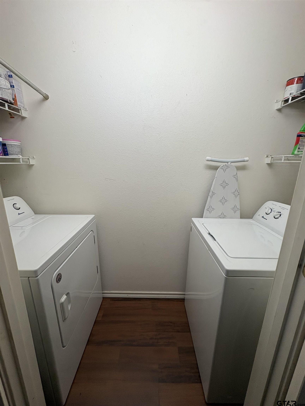
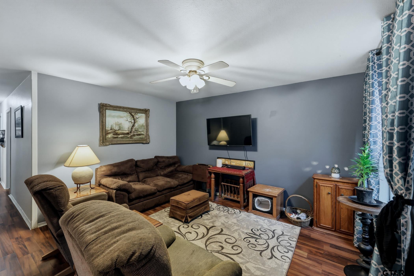
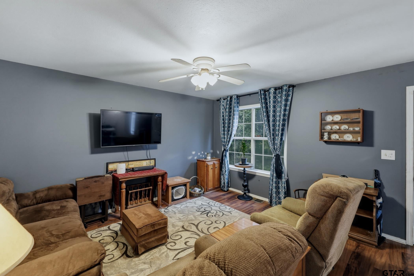
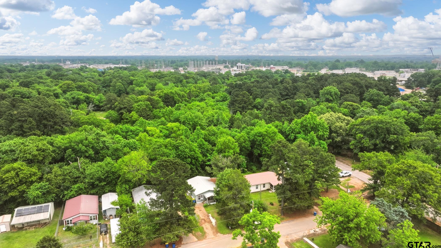
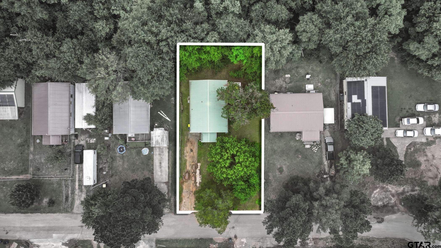
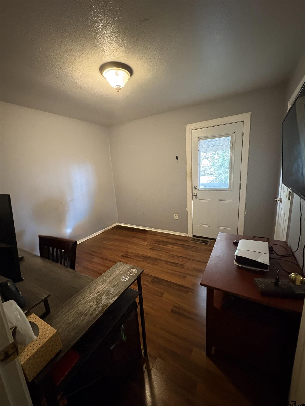
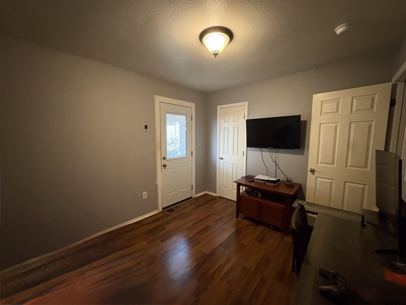
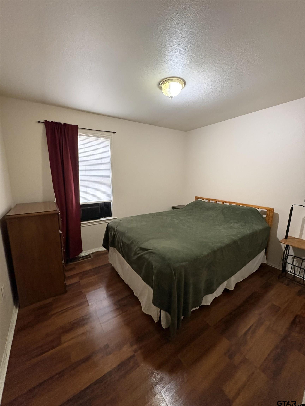
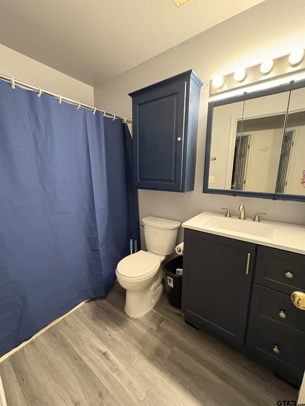
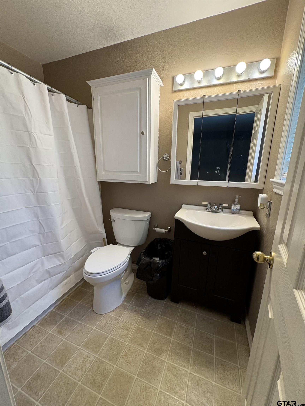
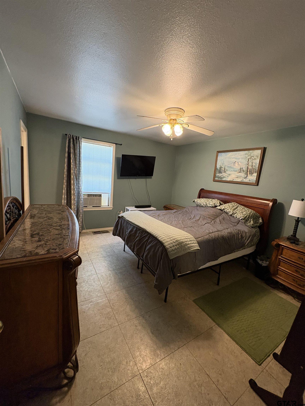
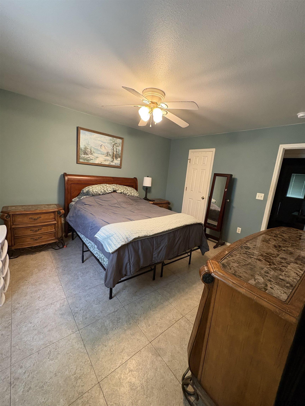
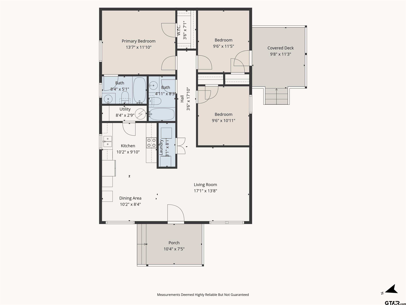
| This well-maintained residence offers a practical and inviting layout designed for comfortable everyday living. The interior features a functional floor plan with a welcoming living area that serves as the central gathering space of the home. Natural light enhances the main living zones, creating a bright and open feel throughout. The kitchen is efficiently designed with easy access to the dining area, supporting both daily use and casual entertaining. The home includes well-proportioned bedrooms that provide flexibility for sleeping, office space, or additional storage needs. Bathrooms are conveniently located to support both residents and guests. Interior finishes offer a clean, neutral foundation ready for personalization, allowing future owners to easily make the space their own. The overall layout emphasizes usability and flow, making the home adaptable for a variety of lifestyles. Exterior features include a manageable yard space suitable for low-maintenance living, outdoor relaxation, or light gardening. The setting is positioned within an established residential area, offering access to nearby community amenities, schools, and commuter routes. This property presents an excellent opportunity for a range of buyers, including first-time homeowners, those looking to downsize, or investors seeking a solid addition to a rental portfolio. Its combination of function, location, and livability makes it a versatile option in todays market. | |
| Area: | Gregg |
| Year Built: | 2002 |
| Square Footage: | 1120 |
| Bedrooms: | Three |
| Bathrooms: | Two |
| Garage: | 0 |
| Acres: | 0.15 |
| Virtual Tour: | Click here to view |
| Taxes: | $2,022 |
| COOLING : | Central Electric |
| DINING AREAS : | Kitchen/Eating Combo |
| FIREPLACE : | None |
| INTERIOR : | Ceiling Fan |
| KITCHEN EQUIPMENT : | Range/Oven-Electric |
| KITCHEN EQUIPMENT : | Dishwasher |
| OUTBUILDINGS : | Storage Building(s) |
| STYLE : | Traditional |
| DRIVEWAY : | Gravel |
| FLOORING : | Laminate |
| CONSTRUCTION : | Wood Based Siding |
| POOL/SPA : | None |
| FENCING : | None |
Courtesy: Williams, Charlotte • Keller Williams Realty-Tyler • 903-534-6600 
The data relating to real estate for sale on this website comes in part from the Internet Data Exchange (IDX) of the Greater Tyler Association of REALTORS Multiple Listing Service. The IDX logo indicates listings of other real estate firms that are identified in the detailed listing information. The information being provided is for consumers' personal, non-commercial use and may not be used for any purpose other than to identify prospective properties consumers may be interested in purchasing. This information is deemed reliable, but not guaranteed.
This content last refreshed on 05/31/2026 04:30 AM. Some properties which appear for sale on this web site may subsequently have sold or may no longer be available.
 Website by GroupM7 Design™
If you do not have it, download Abobe Reader here.
 Like Us on Facebook!