This is not required but if you would like additional help finding the right properties, fill out this basic questionnaire and one of our real estate agents will send you additional information on properties you want to see.

This is not required but if you would like additional help finding the right properties, fill out this basic questionnaire and one of our real estate agents will send you additional information on properties you want to see.
You have successfully logged in.
ClosePlease check your email for a confirmation link.
CloseYour inquiry has been sent.
Close| Price: | $482,500 |
| Property Type: | residential |
| MLS #: | 26006397 |
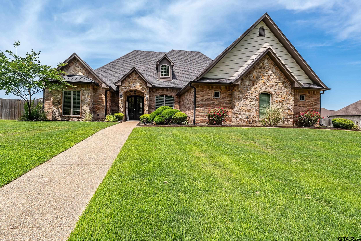
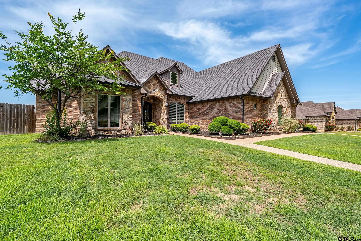
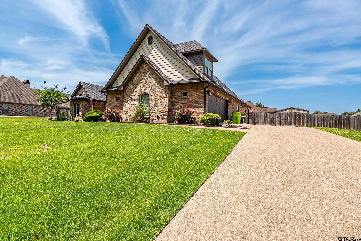
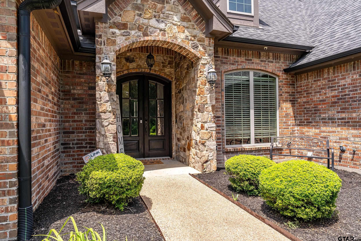
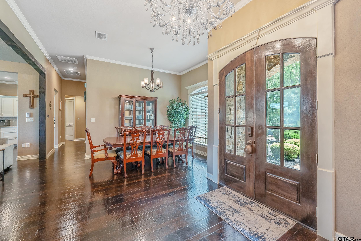
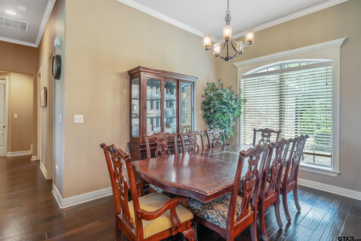
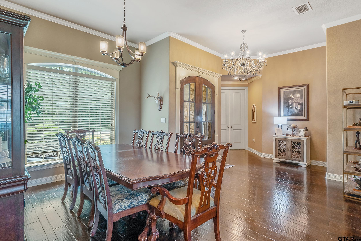
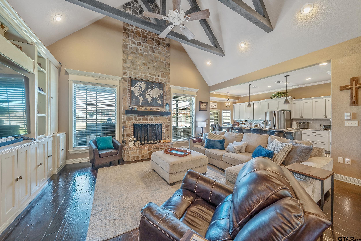
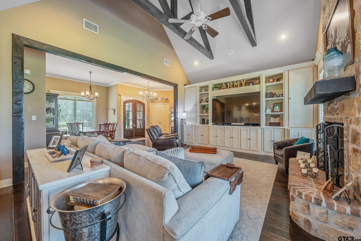
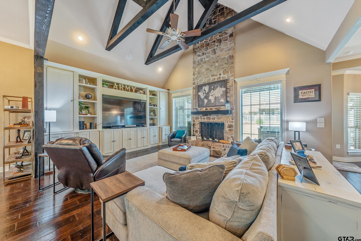
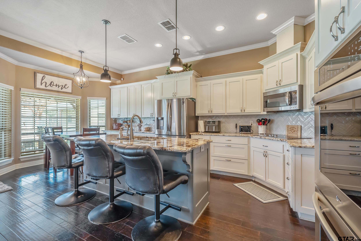
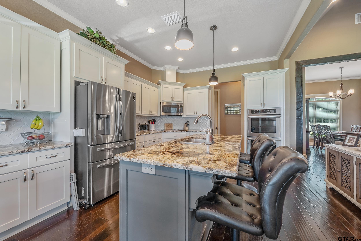
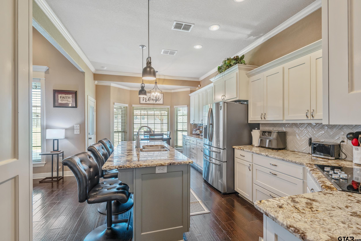
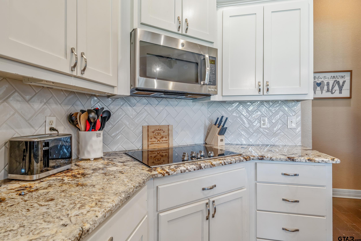
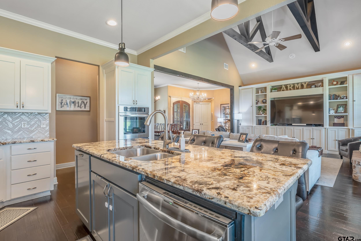
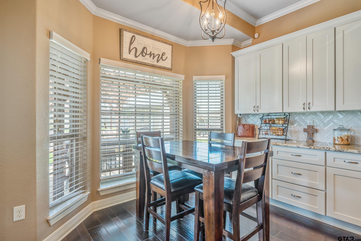
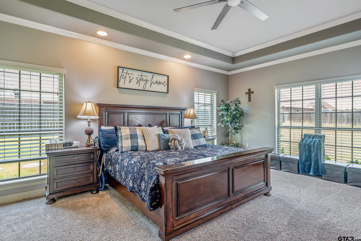
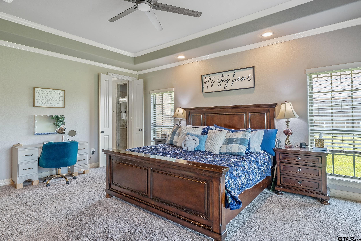
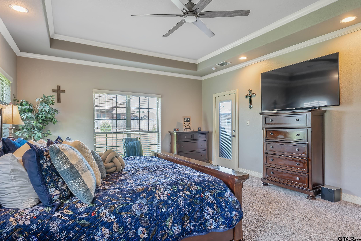
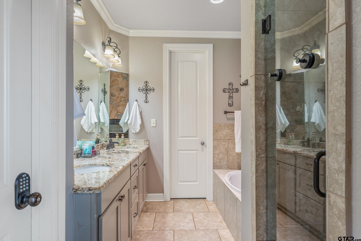
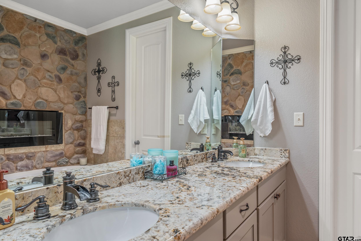
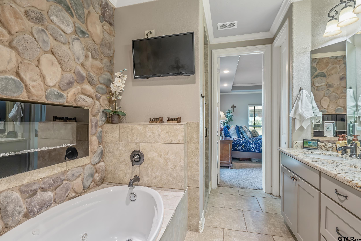
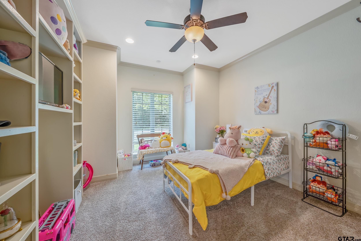
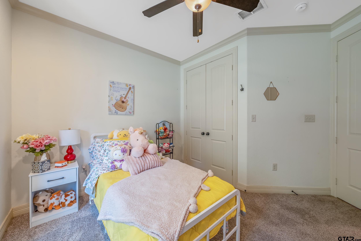
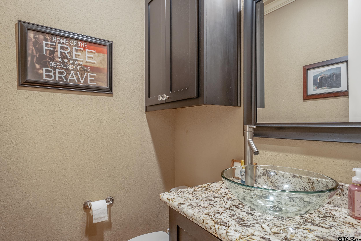
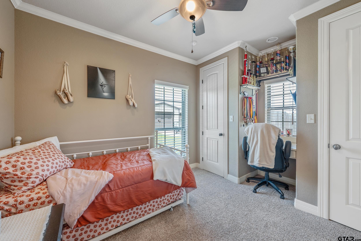
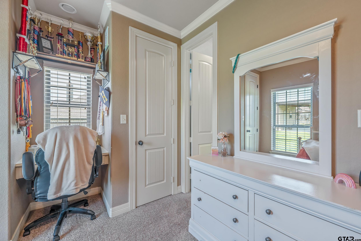
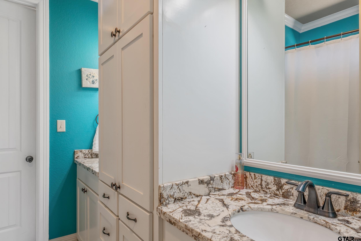
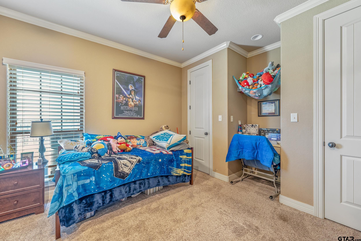
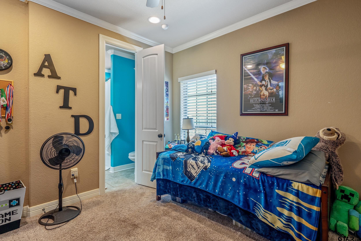
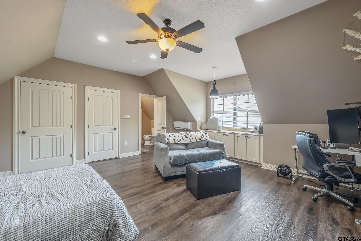
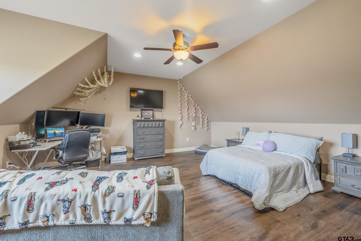
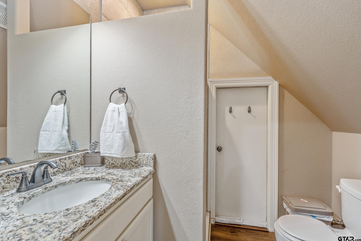
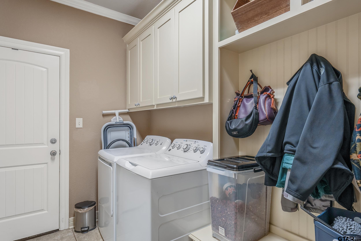
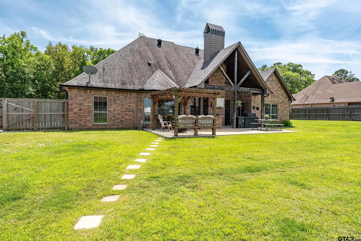
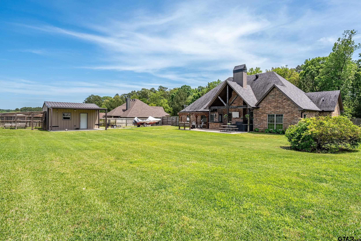
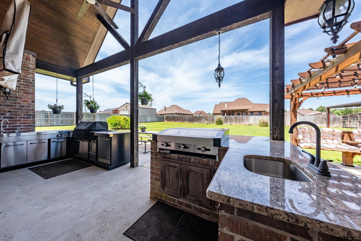
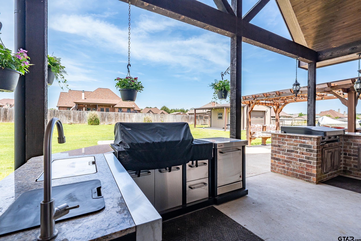
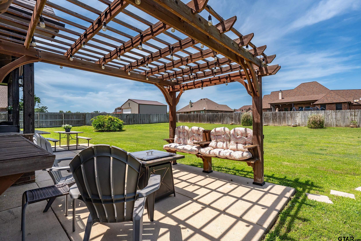
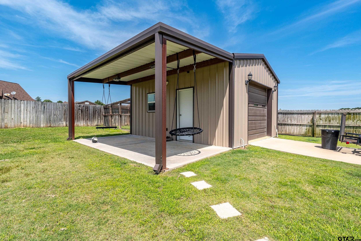
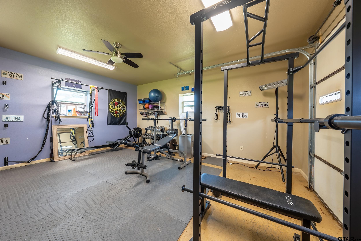
| Welcome home to this inviting residence with an open concept, perfectly defined spaces that flow together for everyday living and grand entertaining. The first floor hosts a luxurious primary suite plus three guest bedrooms, while upstairs youll find a large bonus room with a full bathroom. This space is ideal as a fifth bedroom, media room, or second living space. The primary suite is expansive and pampering, featuring a fabulous bathroom with two sinks, a soaking tub, separate shower, and a walk-in closet. The living room showcases a vaulted ceiling with beautiful wood beams, a wood-burning fireplace, and an easy opening to the kitchen, which offers unlimited cabinets, a large island/breakfast bar, and a sunny eating area. Two guest bedrooms share a convenient jack-and-jill bath. Nestled on just over half an acre, this home delivers outdoor living at its best with an outdoor kitchen and a covered seating area under a pergola. A 17x20 outbuilding with a garage door and finished interior walls adds, with 9x20 covered patio provides a flexible space. Located in highly desired Hallsville ISD, residents enjoy a community pool and clubhouse just steps away. You truly dont want to miss this amazing property | |
| Area: | Harrison |
| Year Built: | 2015 |
| Square Footage: | 2925 |
| Bedrooms: | Five |
| Bathrooms: | Three |
| 1/2 Bathrooms: | 1 |
| Garage: | 2 |
| Acres: | 0.522 |
| Taxes: | $2,765 |
| CONSTRUCTION : | Brick Veneer |
| COOLING : | Central Electric |
| DINING AREAS : | Separate Formal Dining |
| DINING AREAS : | Kitchen/Eating Combo |
| DINING AREAS : | Breakfast Bar |
| FENCING : | Wood Fence |
| FIREPLACE : | One Wood Burning |
| INTERIOR : | Ceiling Fan |
| INTERIOR : | Attic Stairs |
| INTERIOR : | Cable TV Available |
| INTERIOR : | Blinds |
| KITCHEN EQUIPMENT : | Dishwasher |
| KITCHEN EQUIPMENT : | Disposal |
| KITCHEN EQUIPMENT : | Microwave |
| OUTBUILDINGS : | Metal Outbuilding(s) |
| STYLE : | Traditional |
| FLOORING : | Carpet |
| FLOORING : | Wood |
| FLOORING : | Tile |
| KITCHEN EQUIPMENT : | Double Oven |
| KITCHEN EQUIPMENT : | Cooktop-Electric |
| KITCHEN EQUIPMENT : | Island |
| POOL/SPA : | None |
| FIREPLACE : | Brick |
| INTERIOR : | Vaulted Ceilings |
Courtesy: Hurst, Karen • Standard Real Estate • 903-245-4448 
The data relating to real estate for sale on this website comes in part from the Internet Data Exchange (IDX) of the Greater Tyler Association of REALTORS Multiple Listing Service. The IDX logo indicates listings of other real estate firms that are identified in the detailed listing information. The information being provided is for consumers' personal, non-commercial use and may not be used for any purpose other than to identify prospective properties consumers may be interested in purchasing. This information is deemed reliable, but not guaranteed.
This content last refreshed on 05/31/2026 05:45 AM. Some properties which appear for sale on this web site may subsequently have sold or may no longer be available.
 Website by GroupM7 Design™
If you do not have it, download Abobe Reader here.
 Like Us on Facebook!