This is not required but if you would like additional help finding the right properties, fill out this basic questionnaire and one of our real estate agents will send you additional information on properties you want to see.

This is not required but if you would like additional help finding the right properties, fill out this basic questionnaire and one of our real estate agents will send you additional information on properties you want to see.
You have successfully logged in.
ClosePlease check your email for a confirmation link.
CloseYour inquiry has been sent.
Close| Price: | $360,000 |
| Property Type: | residential |
| MLS #: | 26007221 |
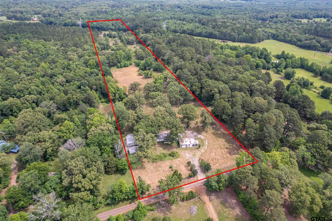
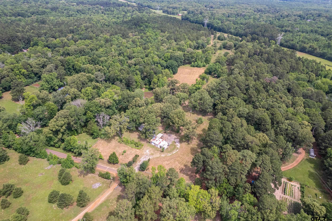
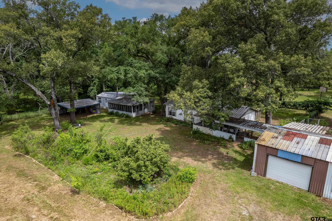
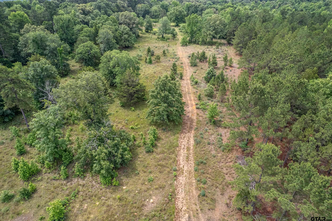
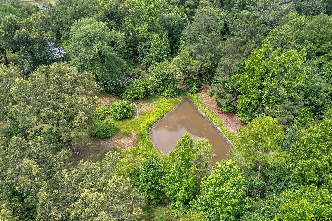
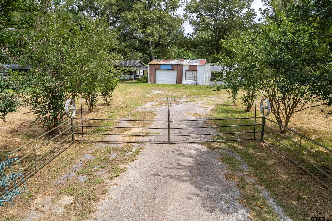
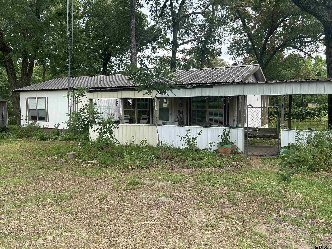
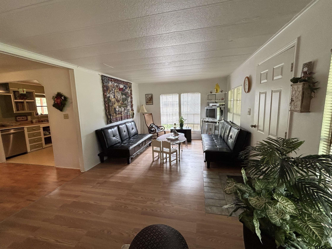
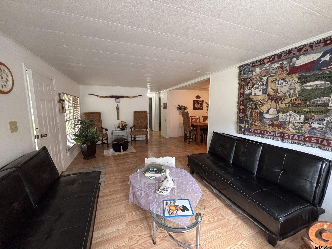
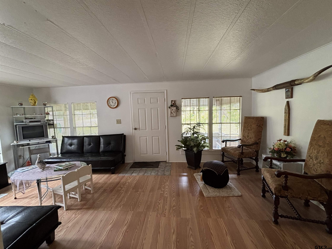
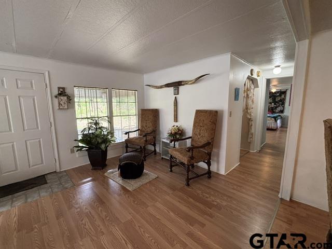
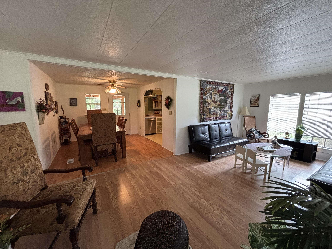
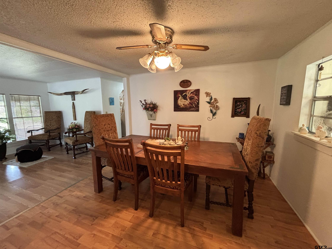
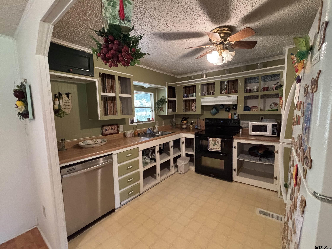
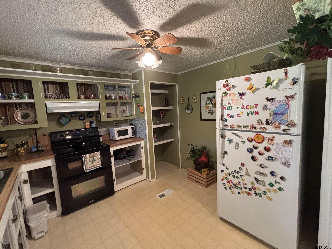
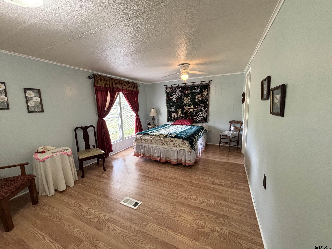
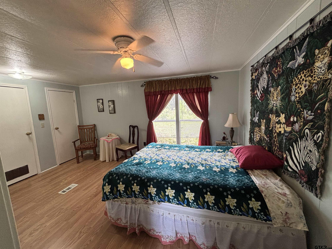

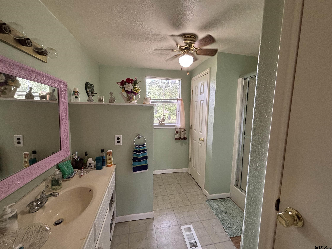
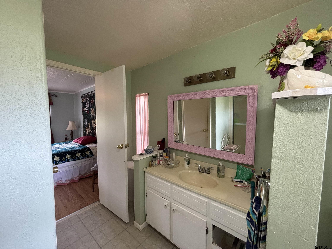
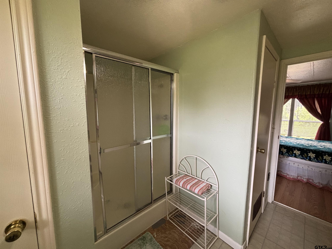
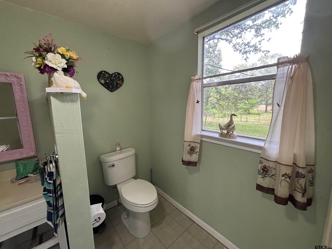
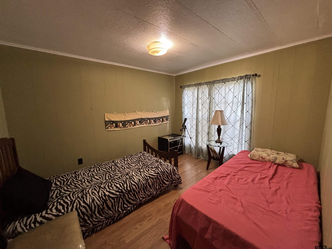
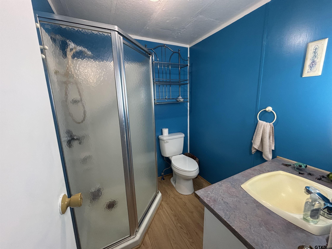
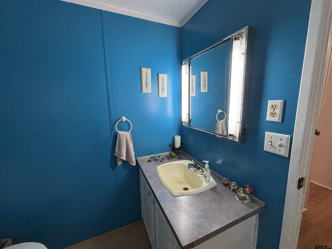
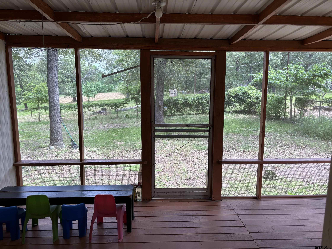
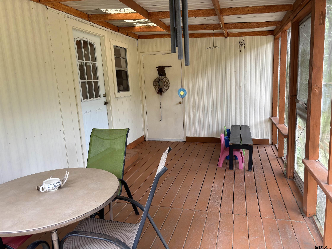
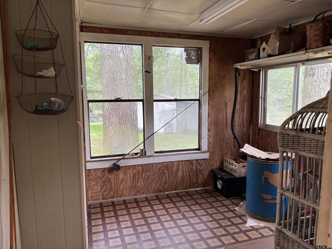
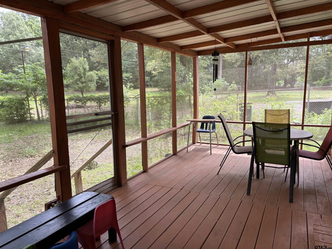
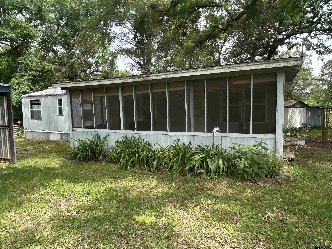
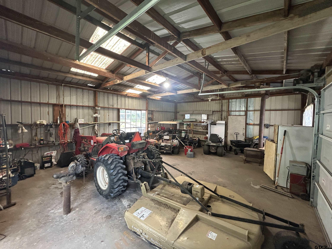
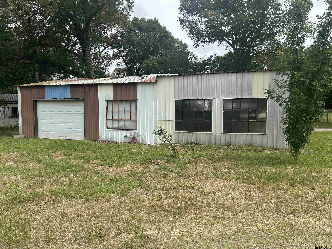
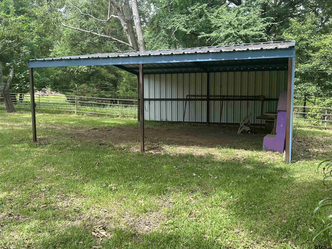
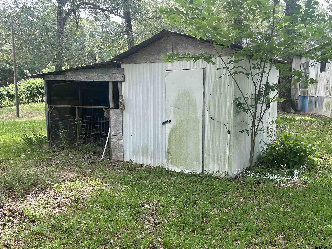
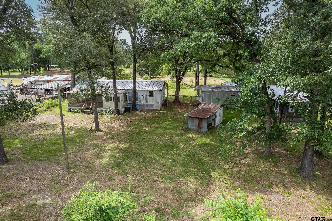
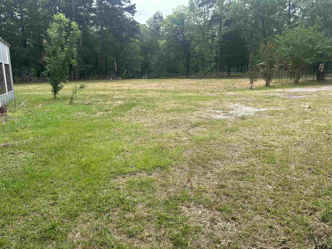
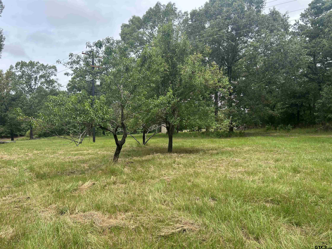
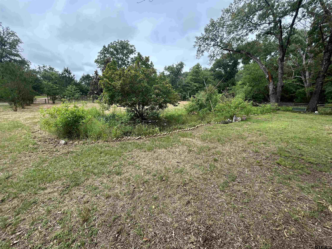
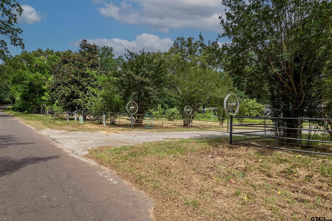
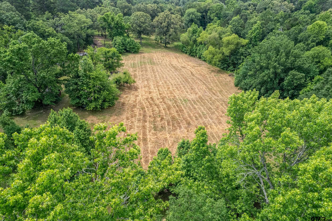
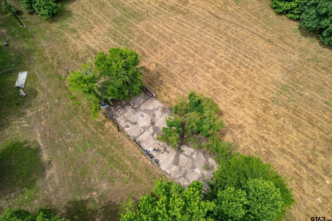
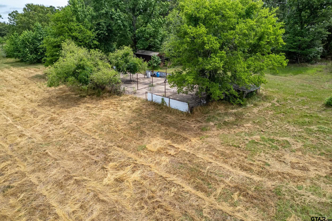
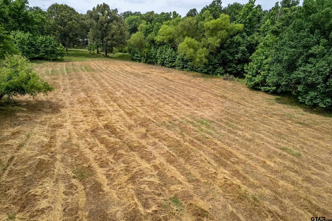
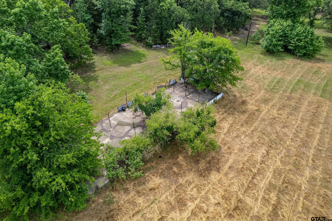
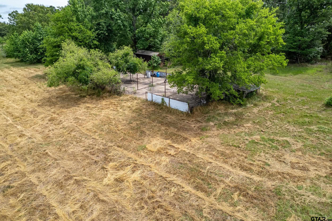
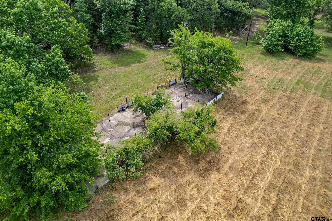
| Welcome to your dream countryside retreat on 16.619 acres of pure possibility! This property features a spacious 2-bedroom, 2-bathroom main residence with a versatile bonus room perfect for your home office, flooded with natural light from numerous windows throughout the open-concept living, dining, and kitchen areas. The well appointed kitchen offers lots counter space and a pantry, while the primary suite offers a tons of space and a well designed ensuite bathroom, featuring a walk-in closet. Step onto your screened back patio and soak in the breathtaking views of rolling meadows, majestic trees, and serene terrain that's yours to explore. But that's not all, this remarkable property includes a second structure with incredible potential to become a charming guest house with some loving restoration, plus a barn, storage shed, and an impressive workshop equipped with electricity and a brand-new roll-up door for all your projects. The land is thoughtfully enhanced with practical amenities including a metal storage container with power, a concrete pad ready for your RV with full hook-ups, and access to a peaceful shared pond. Every corner of this property reveals delightful surprises waiting to be discovered, making it not just a home, but a lifestyle filled with endless opportunities for outdoor living, entertaining, and creating your own personal paradise! | |
| Area: | Van Zandt |
| Year Built: | 1977 |
| Square Footage: | 1248 |
| Bedrooms: | Two |
| Bathrooms: | Two |
| Garage: | 0 |
| Acres: | 16.63 |
| Taxes: | $2,110 |
| FLOORING : | Laminate |
| SEWER : | Conventional Septic |
| HVAC : | Central Electric |
| Interior Features : | Ceiling Fan |
| Kitchen : | Electric Range |
| Kitchen : | Dishwasher |
| Porch : | Covered |
| Interior Features : | Walk-In Closet |
| FIREPLACE : | Other |
| FENCING : | Partial |
| Terrain : | Wooded |
| Terrain : | Pasture |
| Extra Buildings : | Workshop |
| Porch : | Screened |
| Interior Features : | All Bedrooms Downstairs |
| Terrain : | Rectangular Lot |
| Extra Buildings : | Second Residence |
| Extra Buildings : | Barn(s) |
| Water Source : | Well |
| Construction Materials : | Modular |
Courtesy: Hurst, Karen • Standard Real Estate • 972-265-9289 
The data relating to real estate for sale on this website comes in part from the Internet Data Exchange (IDX) of the Greater Tyler Association of REALTORS Multiple Listing Service. The IDX logo indicates listings of other real estate firms that are identified in the detailed listing information. The information being provided is for consumers' personal, non-commercial use and may not be used for any purpose other than to identify prospective properties consumers may be interested in purchasing. This information is deemed reliable, but not guaranteed.
This content last refreshed on 09/01/2026 12:00 AM. Some properties which appear for sale on this web site may subsequently have sold or may no longer be available.
 Website by GroupM7 Design™
If you do not have it, download Abobe Reader here.
 Like Us on Facebook!