This is not required but if you would like additional help finding the right properties, fill out this basic questionnaire and one of our real estate agents will send you additional information on properties you want to see.

This is not required but if you would like additional help finding the right properties, fill out this basic questionnaire and one of our real estate agents will send you additional information on properties you want to see.
You have successfully logged in.
ClosePlease check your email for a confirmation link.
CloseYour inquiry has been sent.
Close| Price: | $174,900 |
| Property Type: | residential |
| MLS #: | 26007330 |
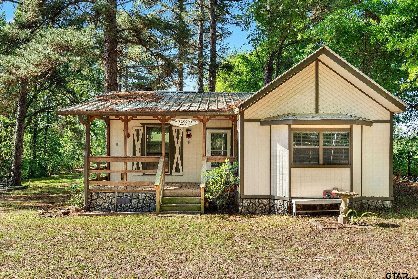
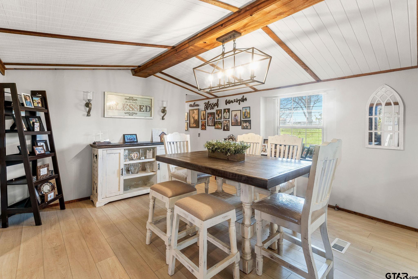
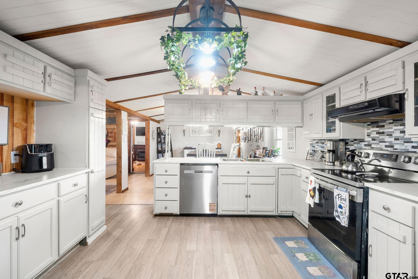
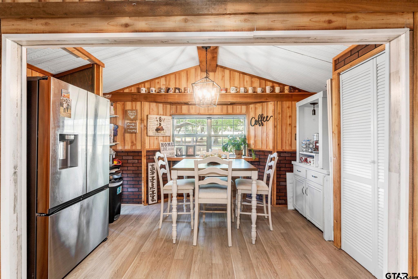
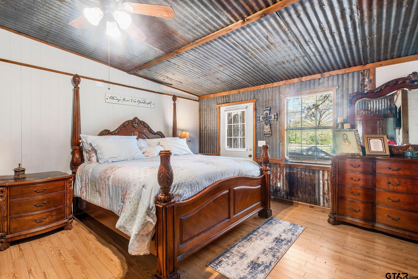
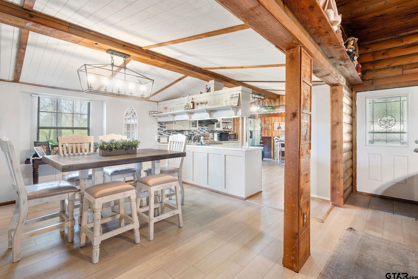
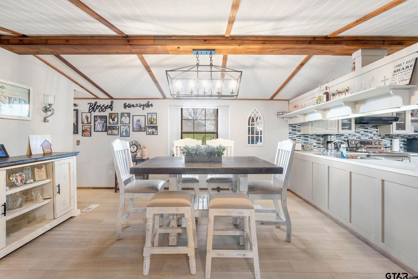
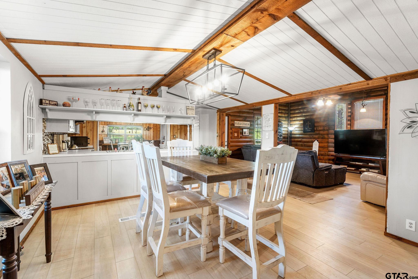
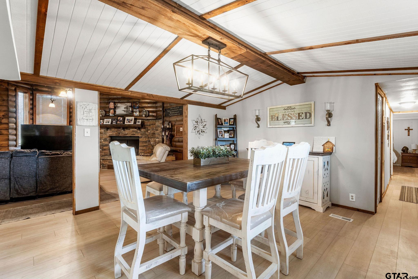
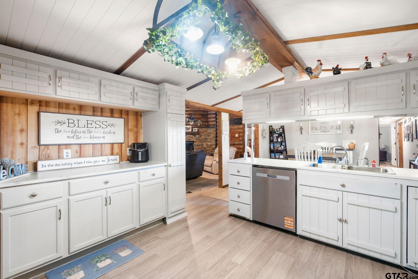
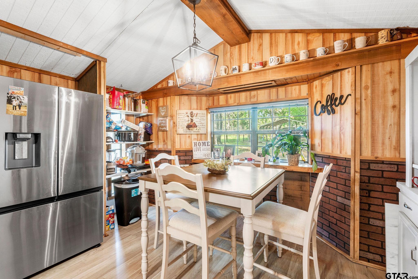
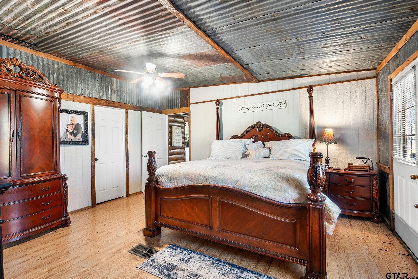
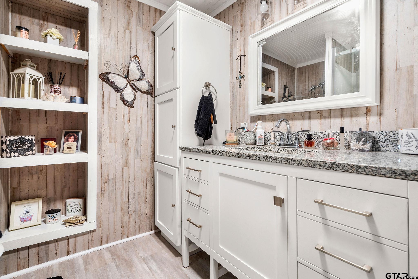
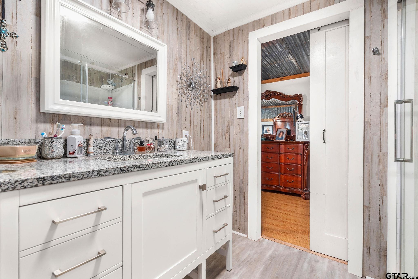
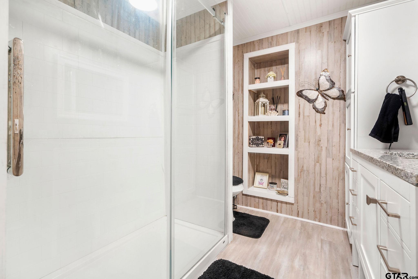
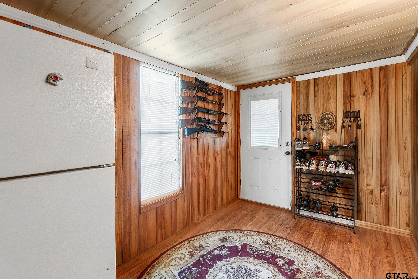
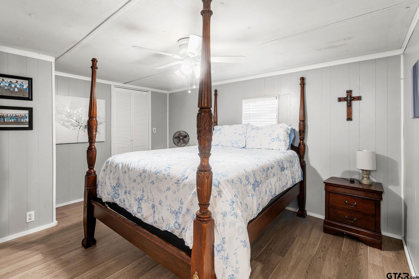
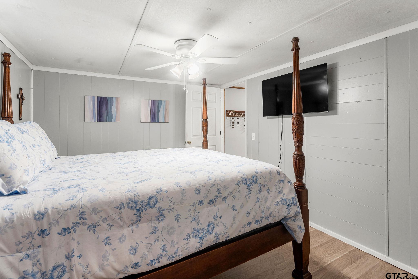
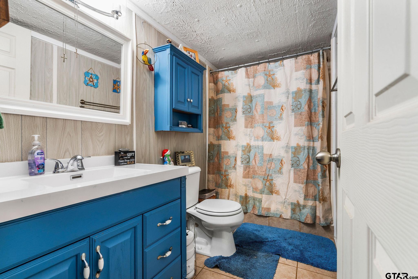
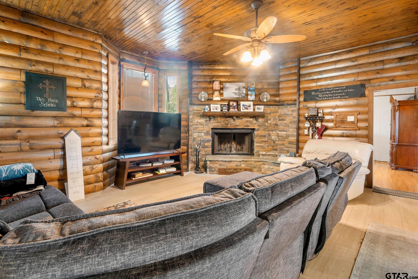
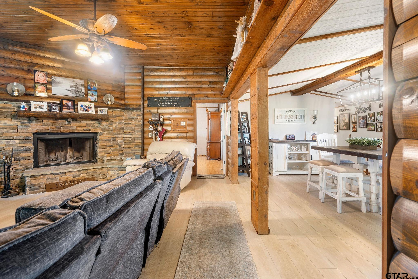
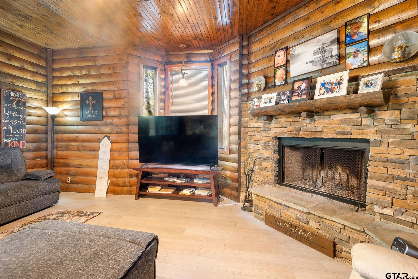
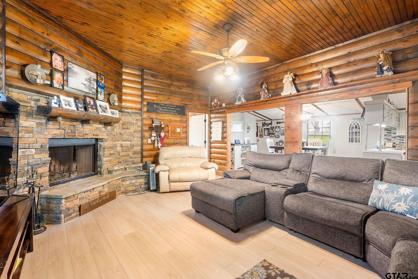
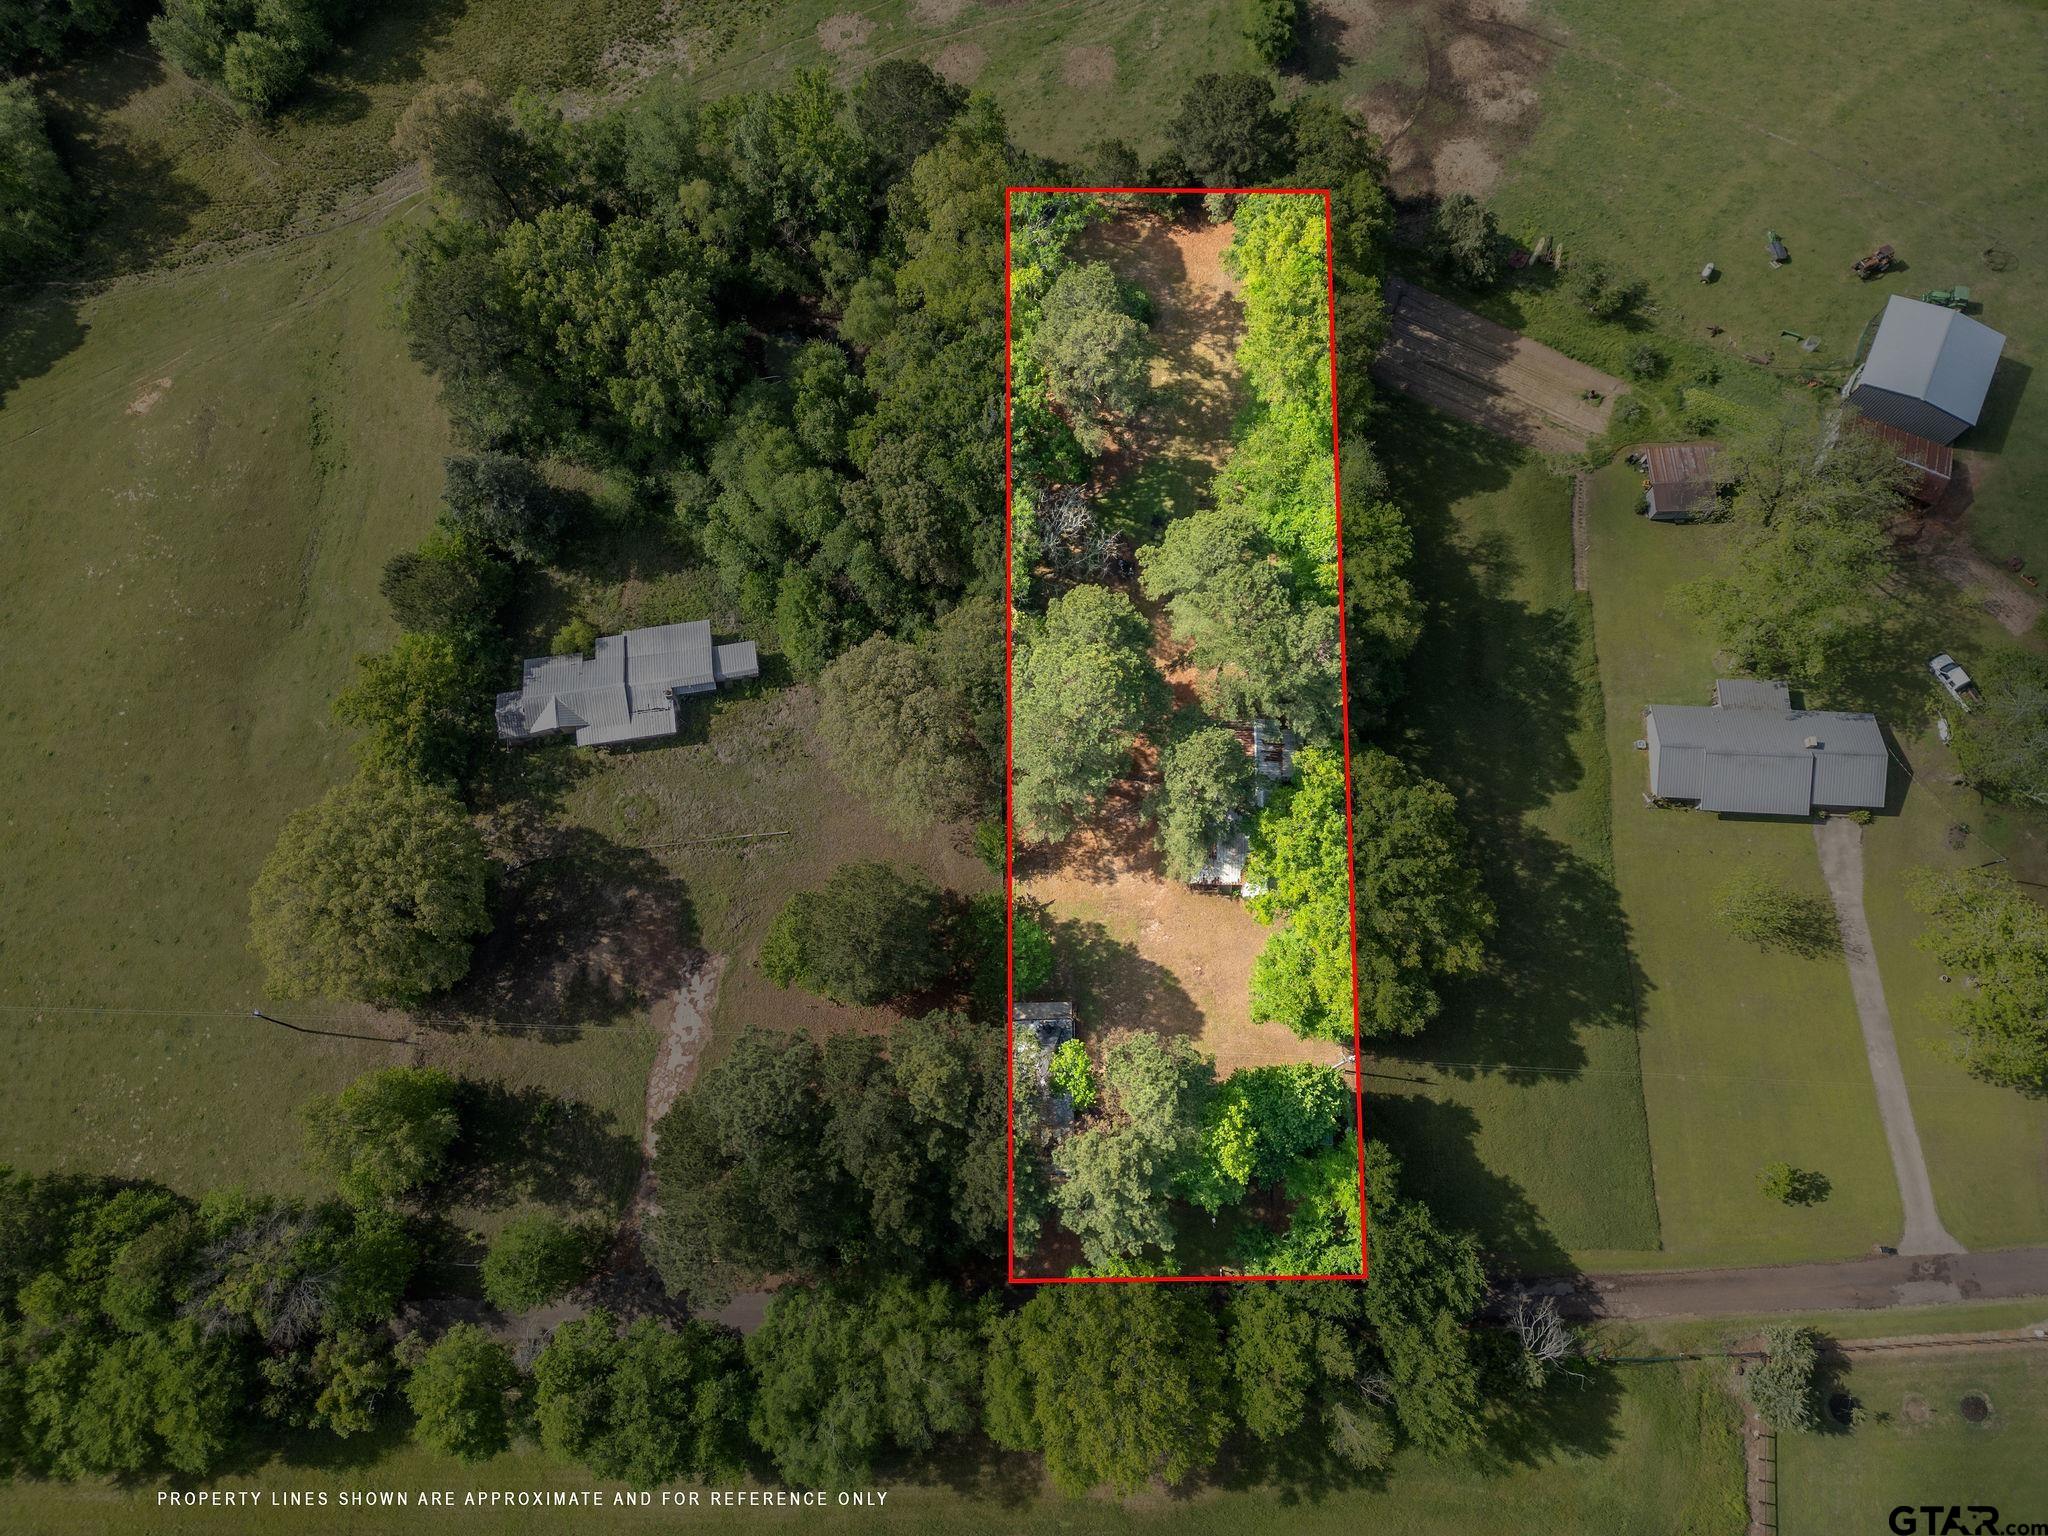
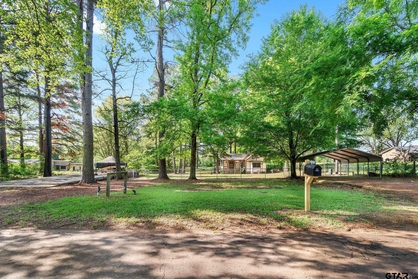
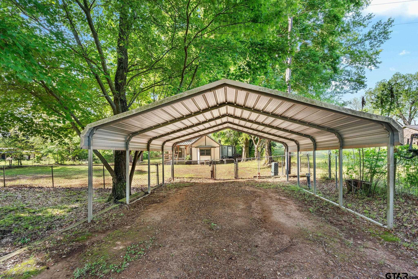
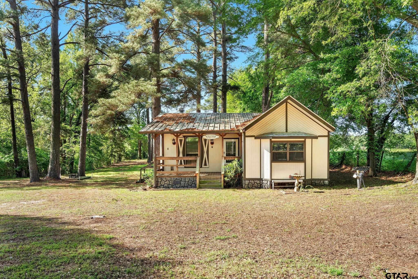
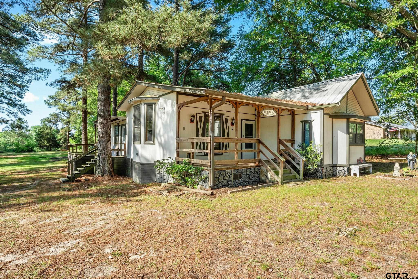
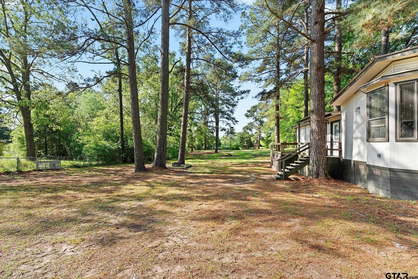
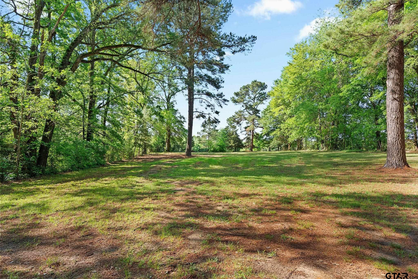
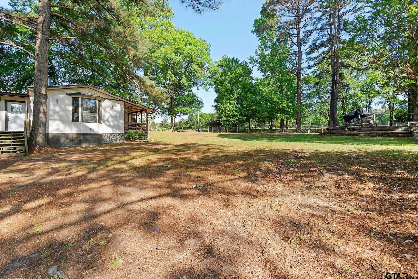
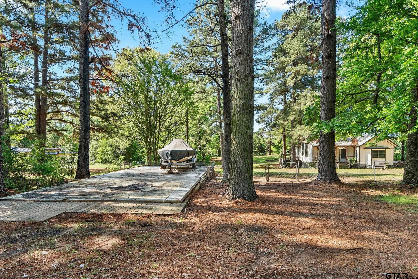
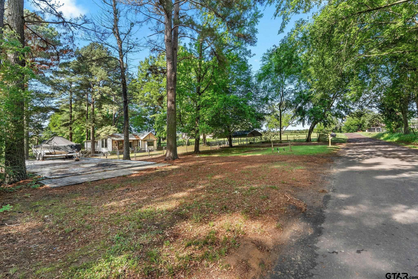
| Set on just over 1.08 acres in Gilmer ISD, this updated 2 bedroom, 2 bath home offers a blend of rustic charm and modern farmhouse style in a peaceful country setting just minutes from town. Inside, the living area features log walls, tongue and groove ceilings, vinyl plank flooring, and a wood burning fireplace that creates a warm and inviting focal point. The open dining area showcases vaulted ceilings with stained beams and flows seamlessly into the recently updated kitchen featuring freshly painted cabinetry, stainless steel appliances, pantry storage, breakfast nook with bay windows, and abundant cabinet space. The guest bedroom is conveniently located near the remodeled guest bath and spacious laundry room. The current layout was modified to create an oversized primary closet by converting the third bedroom, but the space could easily be converted back into a traditional bedroom if desired. Privately situated on the opposite side of the home, the primary suite offers generous space along with a remodeled ensuite bath designed for comfort and functionality. Outside, enjoy the balance of manageable acreage and country living with room to spread out without the upkeep of larger tracts. A detached 2 car carport adds convenience, while the setting provides privacy and a relaxed atmosphere. With updated finishes, flexible living space, rustic character, and close proximity to town, this property offers a comfortable East Texas lifestyle with plenty of charm. | |
| Area: | Upshur |
| Year Built: | 1986 |
| Square Footage: | 1808 |
| Bedrooms: | Two |
| Bathrooms: | Two |
| Garage: | 0 |
| Acres: | 1.08 |
| Taxes: | $2,870 |
| FIREPLACE : | Wood Burning |
| HVAC : | Central Electric |
| Interior Features : | Master Bedroom Split |
| Interior Features : | Paneling |
| Interior Features : | Ceiling Fan |
| Kitchen : | Electric Range |
| Kitchen : | Dishwasher |
| Water Source : | Community |
| STYLE : | Other |
| Extra Buildings : | Storage |
| Construction Materials : | Siding |
| Porch : | Porch |
| FENCING : | Chain Link |
Courtesy: Bell, Sarah • Texas Real Estate Executives-Gilmer • 903-680-4663 
The data relating to real estate for sale on this website comes in part from the Internet Data Exchange (IDX) of the Greater Tyler Association of REALTORS Multiple Listing Service. The IDX logo indicates listings of other real estate firms that are identified in the detailed listing information. The information being provided is for consumers' personal, non-commercial use and may not be used for any purpose other than to identify prospective properties consumers may be interested in purchasing. This information is deemed reliable, but not guaranteed.
This content last refreshed on 07/28/2026 02:30 PM. Some properties which appear for sale on this web site may subsequently have sold or may no longer be available.
 Website by GroupM7 Design™
If you do not have it, download Abobe Reader here.
 Like Us on Facebook!