This is not required but if you would like additional help finding the right properties, fill out this basic questionnaire and one of our real estate agents will send you additional information on properties you want to see.

This is not required but if you would like additional help finding the right properties, fill out this basic questionnaire and one of our real estate agents will send you additional information on properties you want to see.
You have successfully logged in.
ClosePlease check your email for a confirmation link.
CloseYour inquiry has been sent.
Close| Price: | $525,000 |
| Property Type: | residential |
| MLS #: | 26007357 |
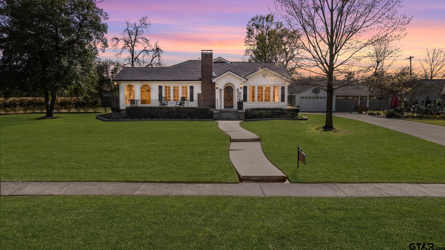
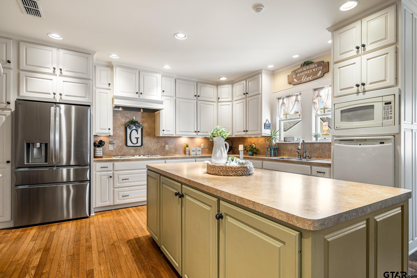
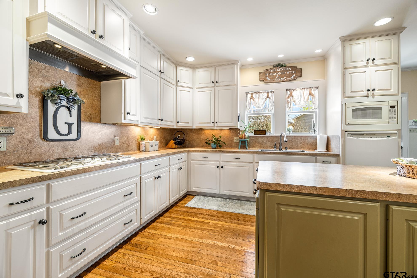
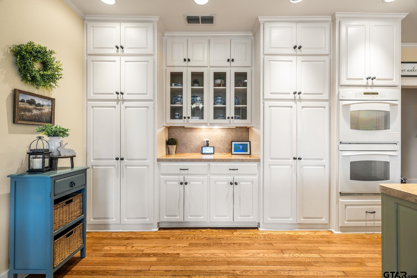
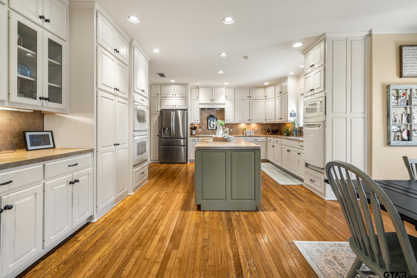
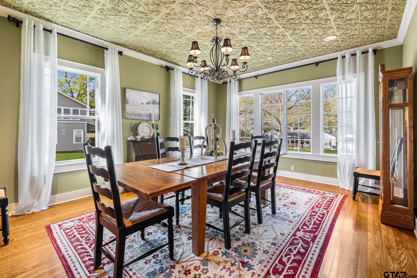
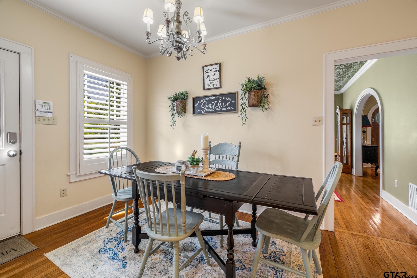
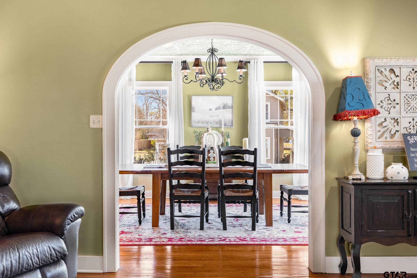
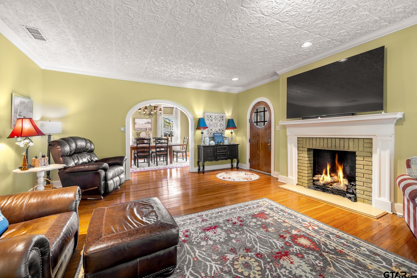
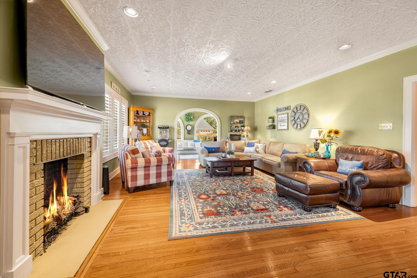
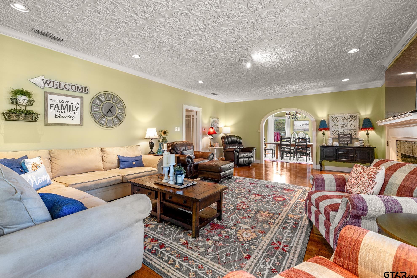
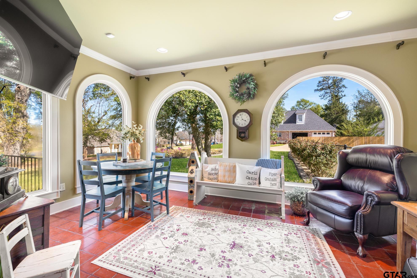
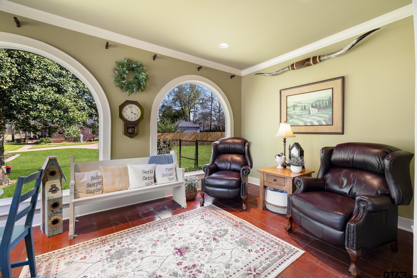
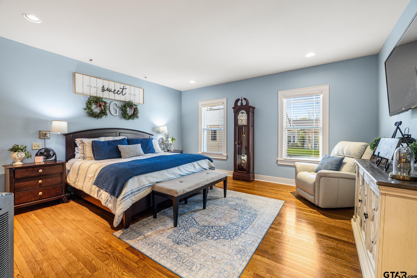
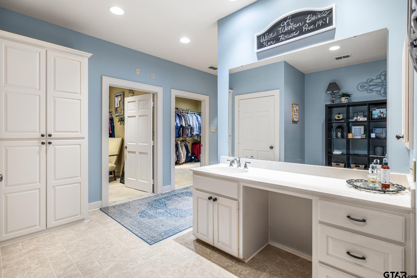
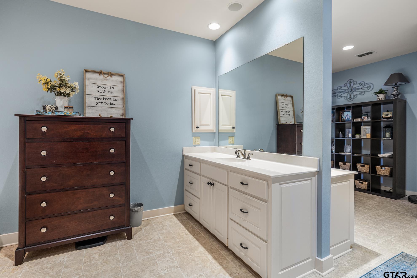
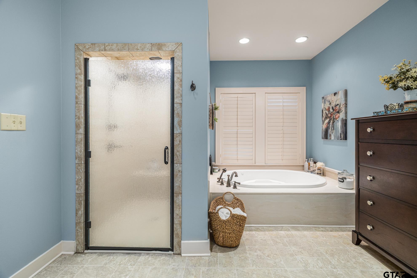
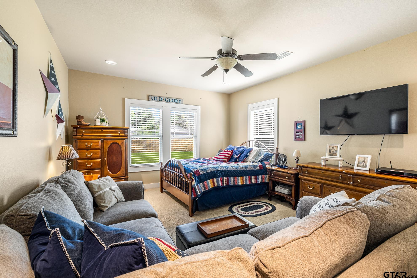
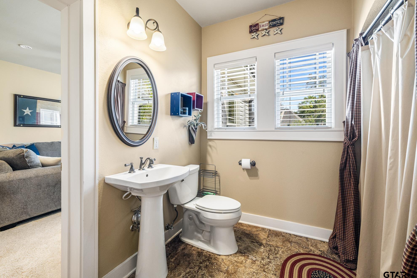
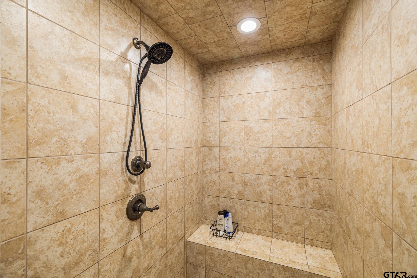
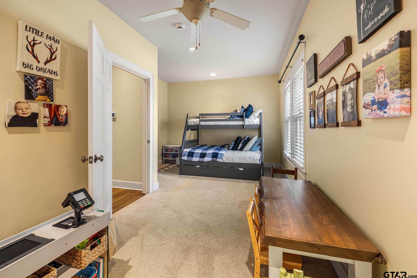
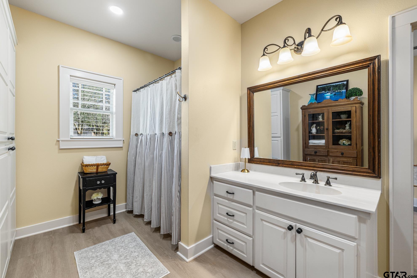
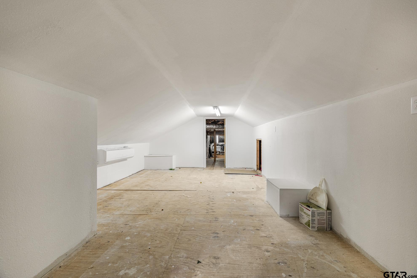
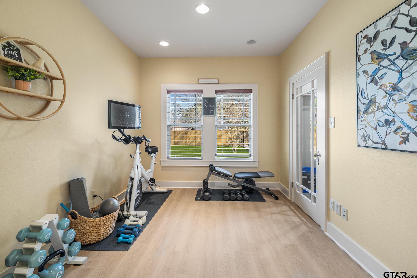
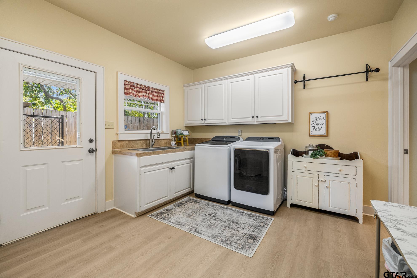
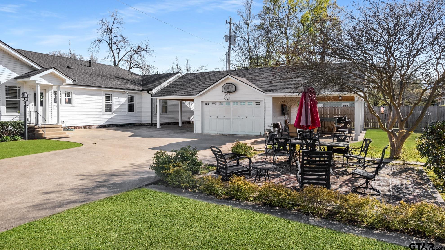
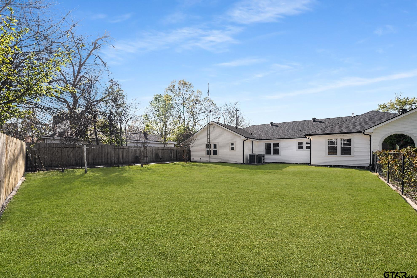
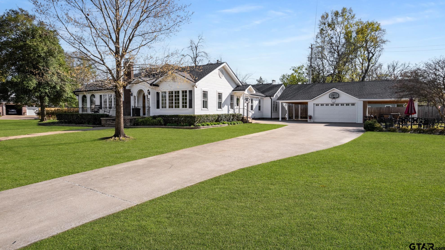
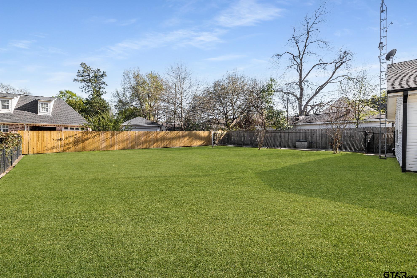
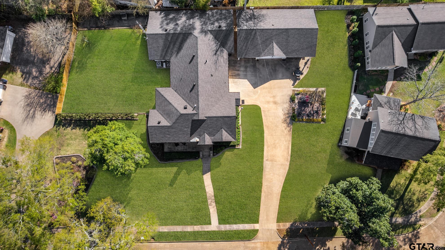
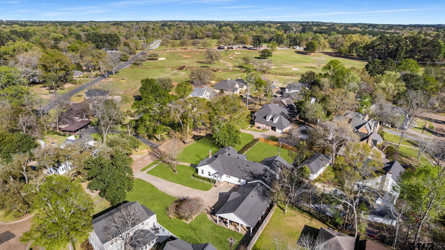
| This beautifully restored historic home offers an exceptional blend of timeless character and modern luxury, all set in one of Kilgores most desirable locations. With 4,043 square feet, 4 bedrooms, and 3 bathrooms, this home delivers expansive living space along with high end updates throughout. Extensively renovated from top to bottom, the home features new electrical, plumbing, framing, and insulation, providing the comfort and peace of mind of modern construction while preserving its historic charm. Every detail has been thoughtfully updated to create a seamless blend of old and new. Inside, the spacious layout offers 2 living areas and 2 dining areas, creating flexibility for both everyday living and entertaining. The large kitchen provides generous storage and workspace, making it as functional as it is inviting. Throughout the home, beautiful architectural details such as rounded windows add character and warmth. One of the most striking features is the gorgeous sunroom that overlooks the yard and the historic district of Kilgore, offering a light filled space to relax or gather. Upstairs, a bonus room is ready to be finished out, giving you the opportunity to customize additional space to fit your needs. Located directly across from the golf course and just minutes from Kilgore College, this home offers both scenic surroundings and convenience for everyday living. With its complete renovation, expansive layout, and prime location, this home presents a rare opportunity town a historic property that has been thoughtfully brought into modern living. | |
| Area: | Gregg |
| Year Built: | 1935 |
| Square Footage: | 4043 |
| Bedrooms: | Four |
| Bathrooms: | Three |
| Garage: | 2 |
| Acres: | 0.688 |
| Taxes: | $6,335 |
| FIREPLACE : | Wood Burning |
| DRIVEWAY : | Concrete |
| FLOORING : | Carpet |
| FLOORING : | Wood |
| FLOORING : | Tile |
| FLOORING : | Vinyl |
| STYLE : | Traditional |
| SEWER : | Public Sewer |
| HVAC : | Central Electric |
| Interior Features : | Ceiling Fan |
| Kitchen : | Dishwasher |
| Kitchen : | Disposal |
| Porch : | Patio |
| DRIVEWAY : | Garage Door Opener |
| DRIVEWAY : | Garage |
| Terrain : | On Golf Course |
| Kitchen : | Microwave |
| Kitchen : | Tankless Water Heater |
| Water Source : | Public |
| Kitchen : | Electric Oven |
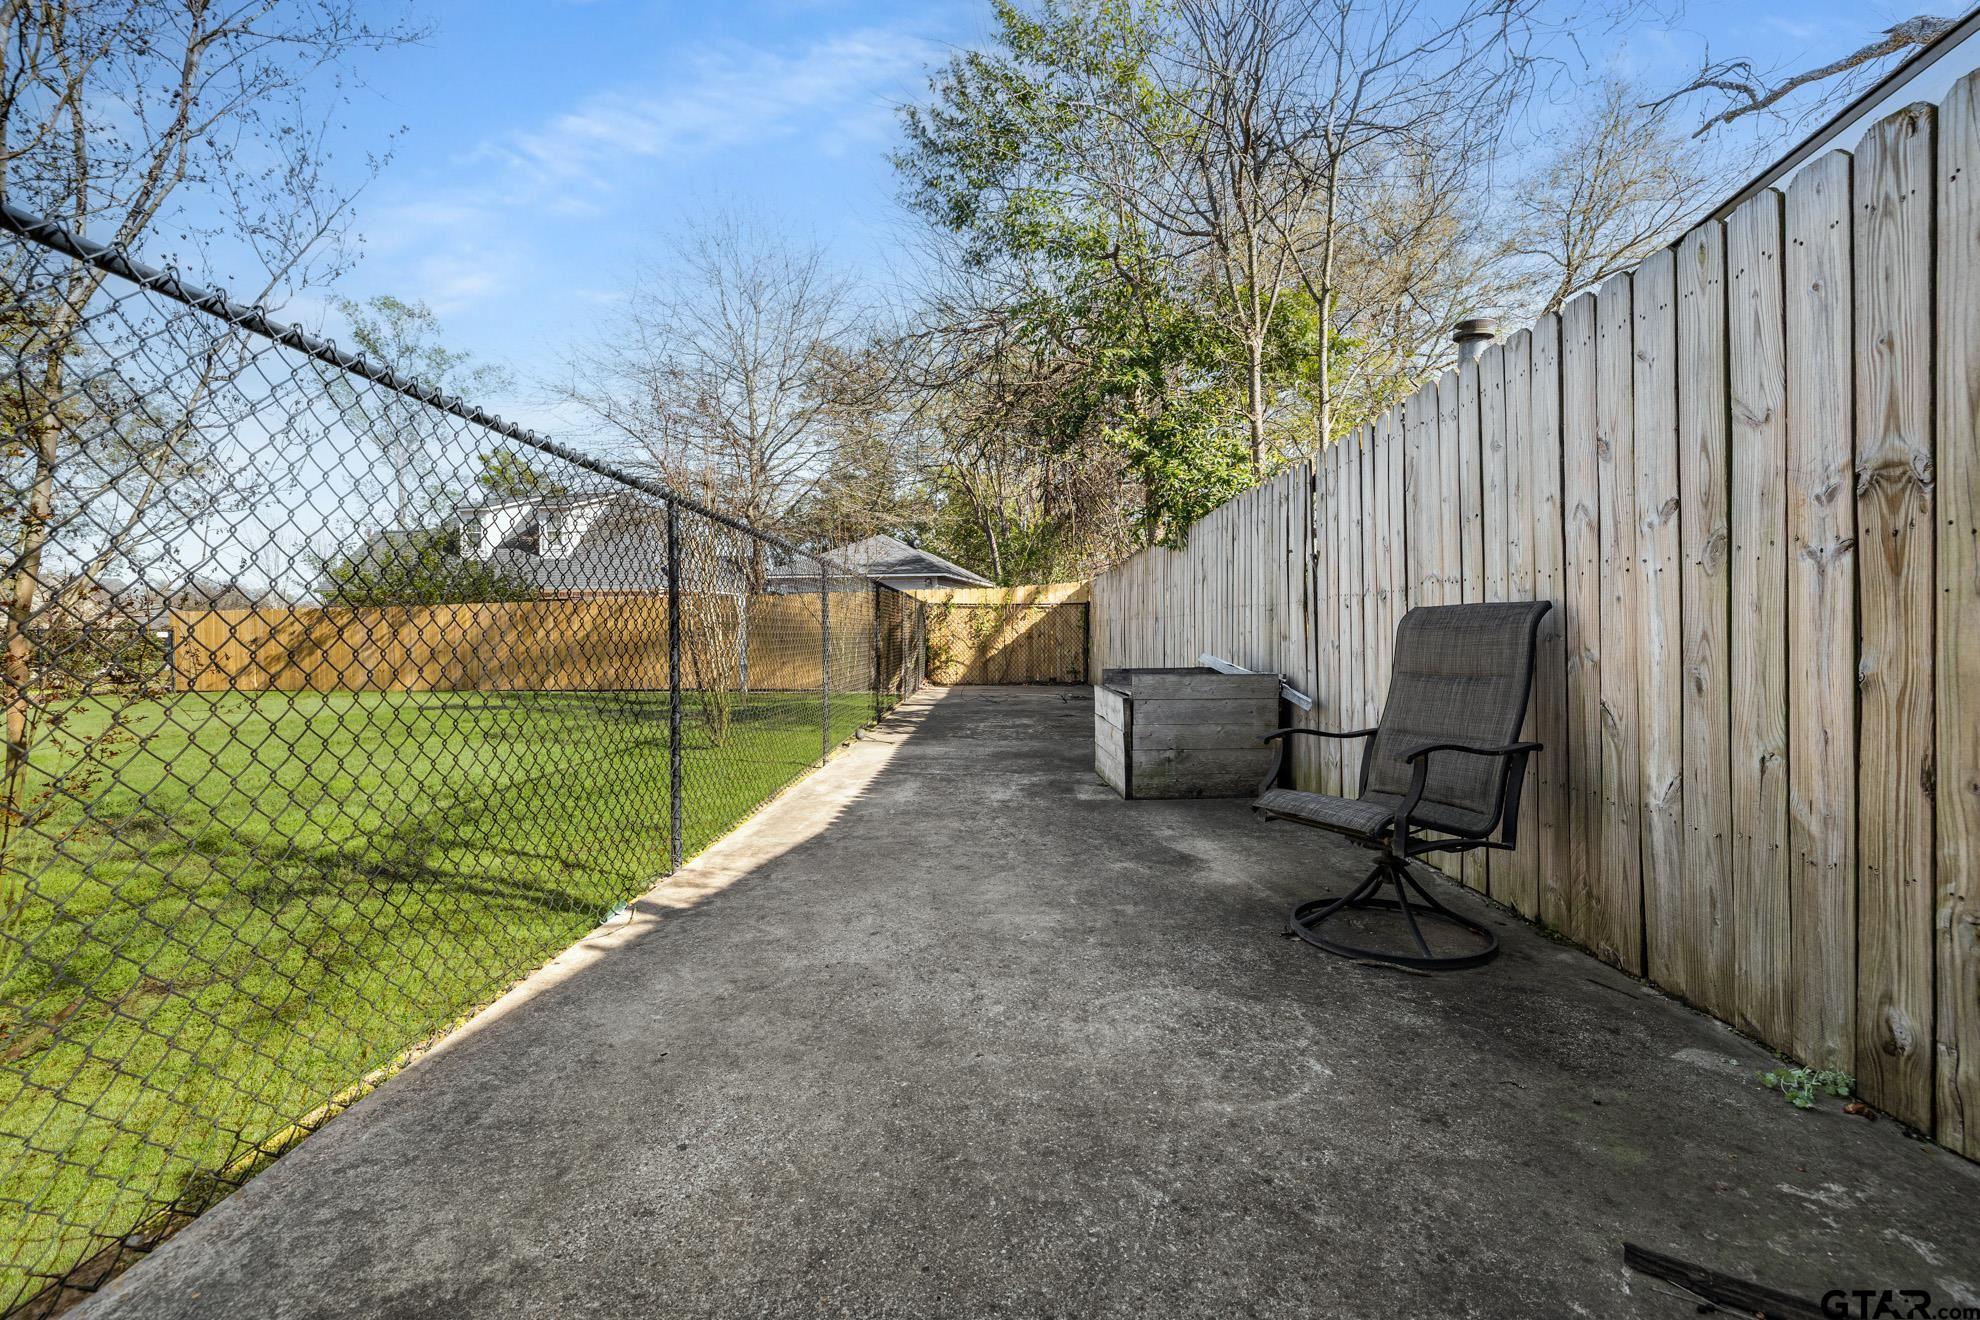
| FENCING : | Wood |
| DRIVEWAY : | Golf Cart Garage |
| FENCING : | Chain Link |
| Kitchen : | Gas Cooktop |
| FIREPLACE : | Gas |
| Kitchen : | Double Oven |
| Construction Materials : | Aluminum Siding |
| Kitchen : | Ice Maker |
| DRIVEWAY : | Detached |
| Water Source : | City of Kilgore |
Courtesy: Woods, Julia • Julie Woods & Associates - Longview • 903-587-5373 
The data relating to real estate for sale on this website comes in part from the Internet Data Exchange (IDX) of the Greater Tyler Association of REALTORS Multiple Listing Service. The IDX logo indicates listings of other real estate firms that are identified in the detailed listing information. The information being provided is for consumers' personal, non-commercial use and may not be used for any purpose other than to identify prospective properties consumers may be interested in purchasing. This information is deemed reliable, but not guaranteed.
This content last refreshed on 10/15/2026 02:15 AM. Some properties which appear for sale on this web site may subsequently have sold or may no longer be available.
 Website by GroupM7 Design™
If you do not have it, download Abobe Reader here.
 Like Us on Facebook!