This is not required but if you would like additional help finding the right properties, fill out this basic questionnaire and one of our real estate agents will send you additional information on properties you want to see.

This is not required but if you would like additional help finding the right properties, fill out this basic questionnaire and one of our real estate agents will send you additional information on properties you want to see.
You have successfully logged in.
ClosePlease check your email for a confirmation link.
CloseYour inquiry has been sent.
Close| Price: | $689,000 |
| Property Type: | residential |
| MLS #: | 26007602 |
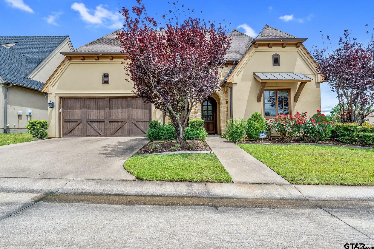
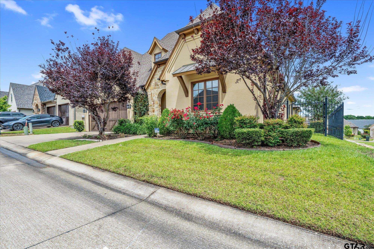
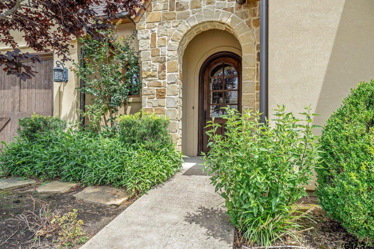
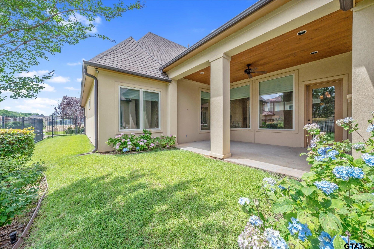
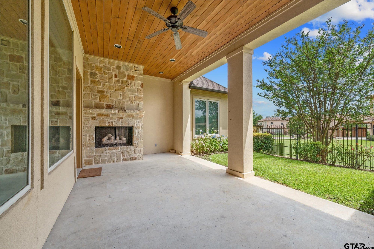
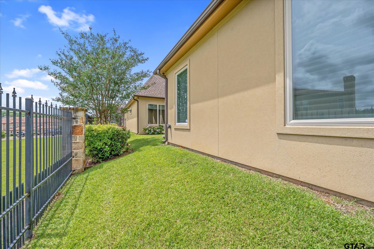
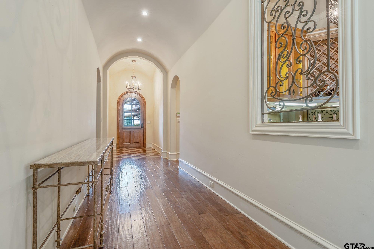
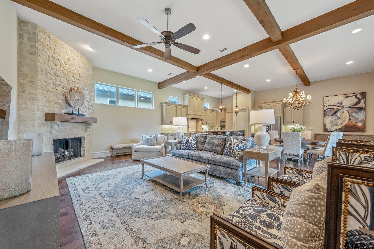
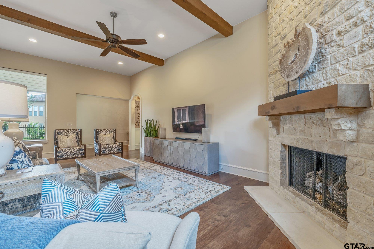
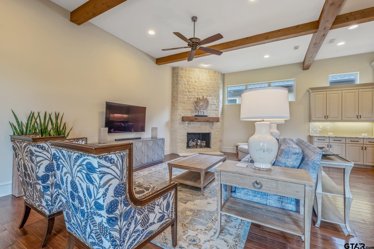
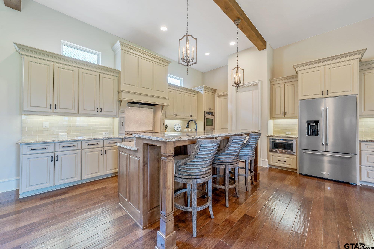
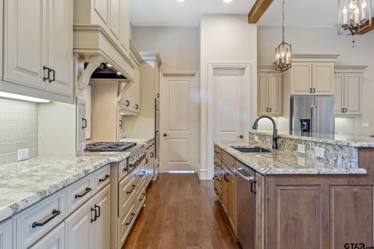
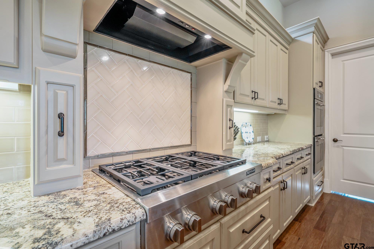
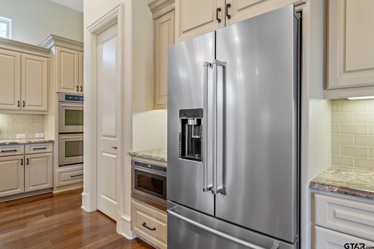
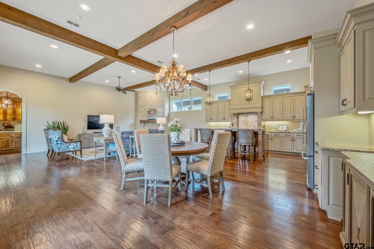
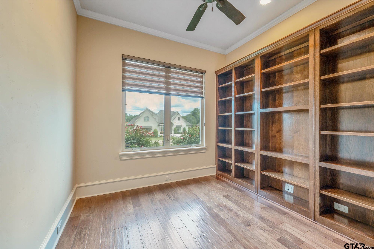
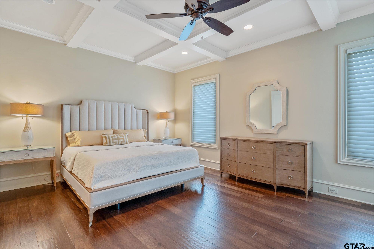
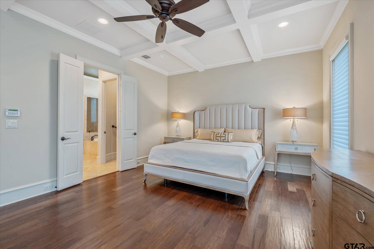
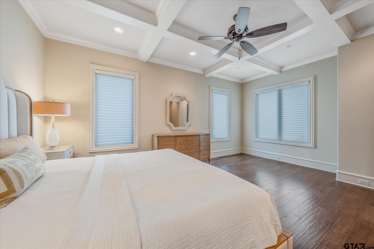
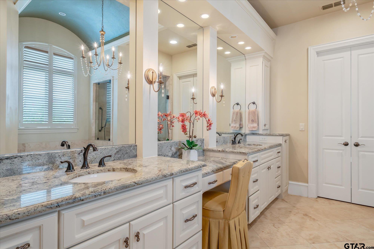
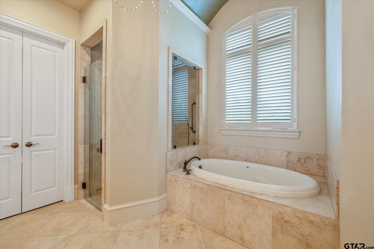
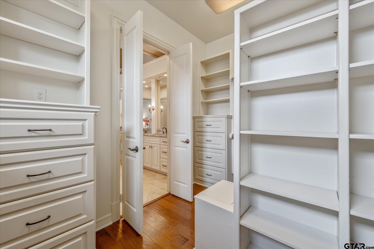
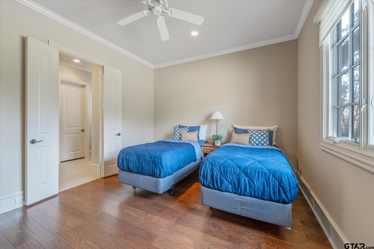
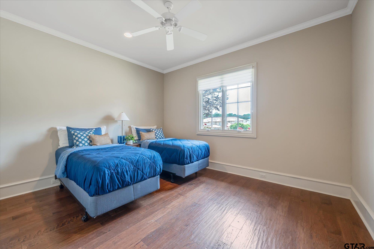
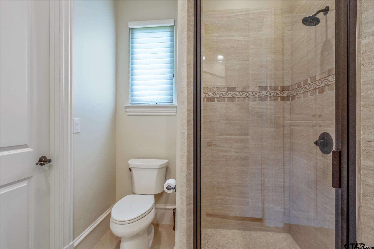
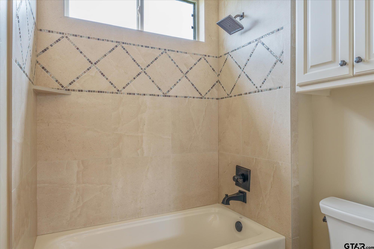
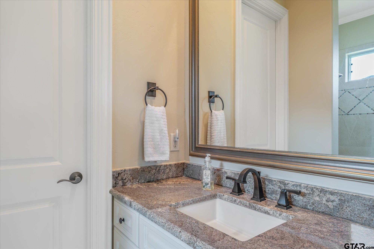
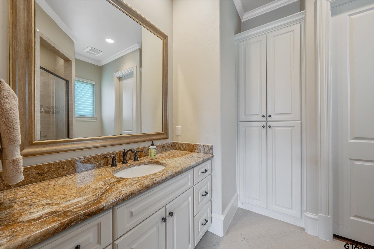
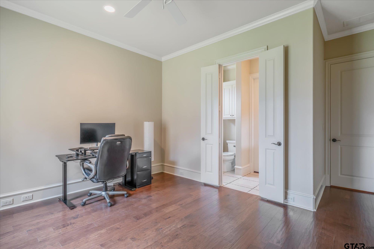
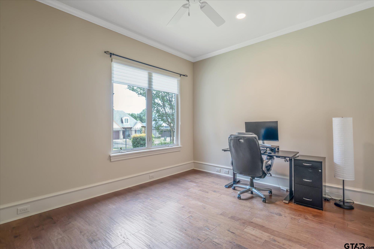
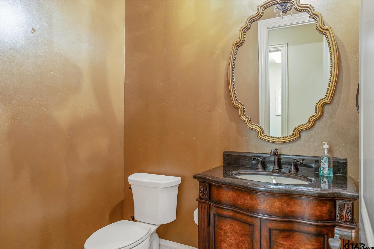
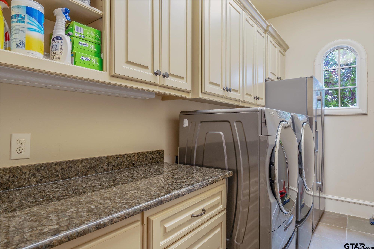
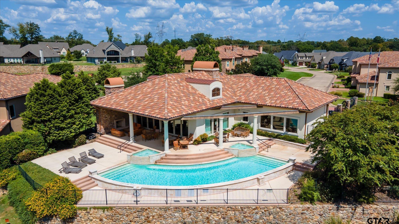
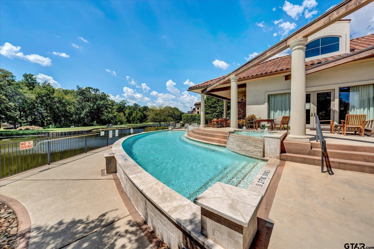
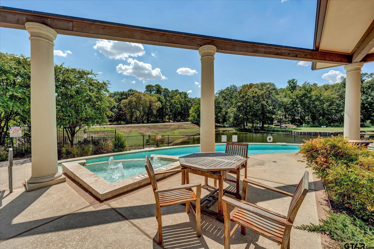
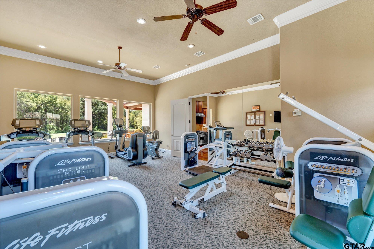
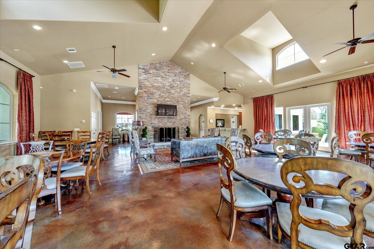
| Located in the highly desirable Villas of Hollytree, 5314 Del Norte Drive offers luxury, comfort, and low-maintenance living in a premier gated community. This beautifully designed home features coffered ceilings, abundant natural light, and a private study ideal for a home office or quiet retreat. The open-concept living area flows seamlessly into a well-appointed kitchen featuring premium JennAir appliances, generous workspace, and ample storage. The private primary suite includes a spa-like bath with a large walk-in shower, soaking tub, and spacious closet. Situated on the opposite side of the home, two guest bedrooms each feature their own en-suite bath, providing privacy and comfort for family and guests. Enjoy year-round outdoor living on the covered patio with a fireplace and plumbed space ready for an outdoor grill. Additional highlights include a two-car garage, separate golf cart garage, and a garage staircase leading to a large attic storage area. Residents of the Villas enjoy access to a private clubhouse featuring a fitness center and swimming pool, enhancing the community's exceptional lock-and-leave lifestyle. Conveniently located near Hollytree Country club, shopping, dining, and medical facilities, this exceptional home offers the perfect blend of elegance, functionality and lock-and-leave convenience. | |
| Area: | Smith |
| Year Built: | 2013 |
| Square Footage: | 2899 |
| Bedrooms: | Three |
| Bathrooms: | Three |
| 1/2 Bathrooms: | 1 |
| Garage: | 3 |
| Taxes: | $10,370 |
| STYLE : | French |
| FENCING : | Wrought Iron |
| SEWER : | Public Sewer |
| FIREPLACE : | Stone |
| HVAC : | Central Electric |
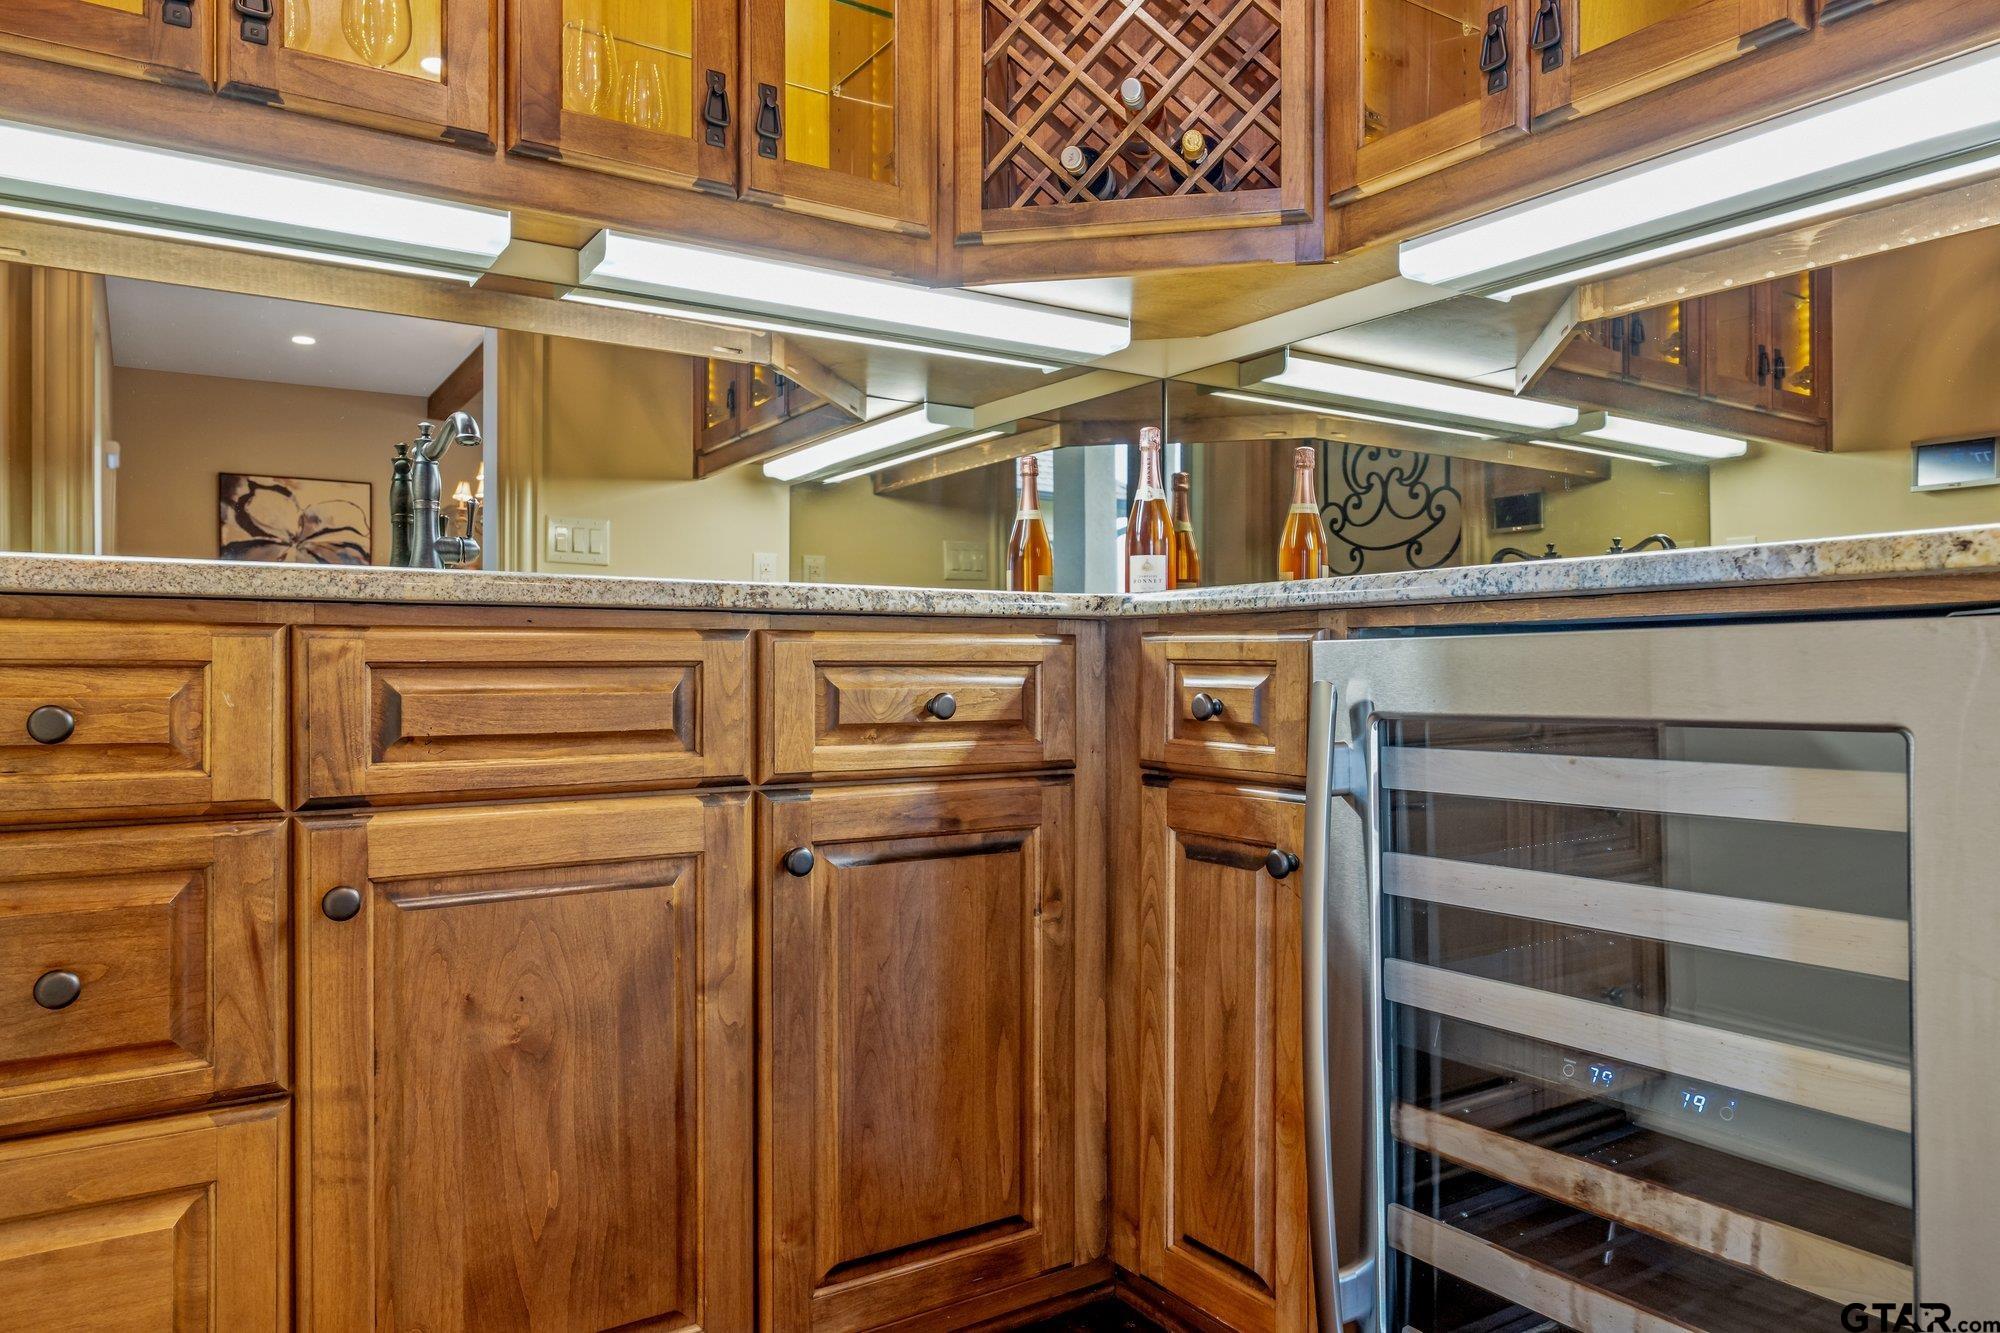
| Interior Features : | Wet Bar |
| Interior Features : | Ceiling Fan |
| Kitchen : | Dishwasher |
| Kitchen : | Disposal |
| Porch : | Covered |
| Common Areas : | Pool |
| Terrain : | Subdivision Lot |
| GAS : | Cable Available |
| Construction Materials : | Stucco |
| Kitchen : | Microwave |
| Water Source : | Public |
| FENCING : | Partial |
| Interior Features : | Permanent Stairs To Attic |
| FIREPLACE : | Two Or More Fireplaces |
| Kitchen : | Electric Oven |
| Kitchen : | Gas Cooktop |
| FIREPLACE : | Gas |
| Kitchen : | Double Oven |
| Construction Materials : | Stone |
Courtesy: Davidson, Betty • Davidson Realty • 903-570-8124 
The data relating to real estate for sale on this website comes in part from the Internet Data Exchange (IDX) of the Greater Tyler Association of REALTORS Multiple Listing Service. The IDX logo indicates listings of other real estate firms that are identified in the detailed listing information. The information being provided is for consumers' personal, non-commercial use and may not be used for any purpose other than to identify prospective properties consumers may be interested in purchasing. This information is deemed reliable, but not guaranteed.
This content last refreshed on 10/15/2026 02:00 AM. Some properties which appear for sale on this web site may subsequently have sold or may no longer be available.
 Website by GroupM7 Design™
If you do not have it, download Abobe Reader here.
 Like Us on Facebook!