This is not required but if you would like additional help finding the right properties, fill out this basic questionnaire and one of our real estate agents will send you additional information on properties you want to see.

This is not required but if you would like additional help finding the right properties, fill out this basic questionnaire and one of our real estate agents will send you additional information on properties you want to see.
You have successfully logged in.
ClosePlease check your email for a confirmation link.
CloseYour inquiry has been sent.
Close| Price: | $485,000 |
| Property Type: | residential |
| MLS #: | 26008158 |
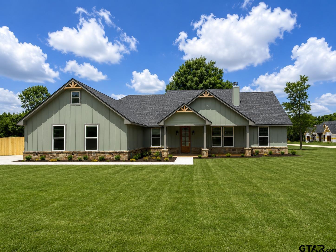
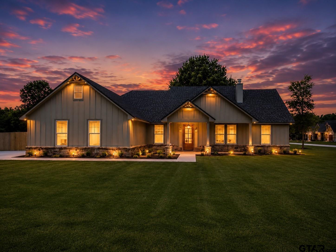
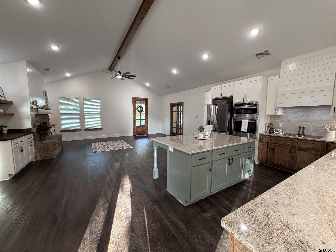
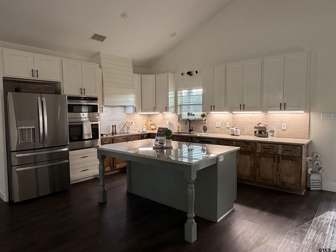
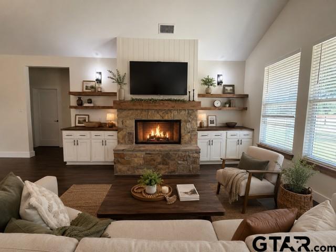
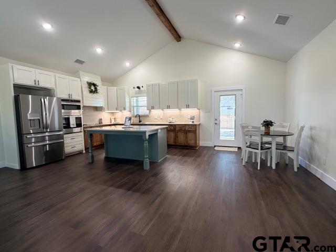
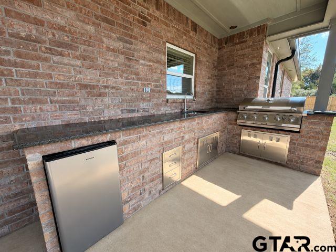
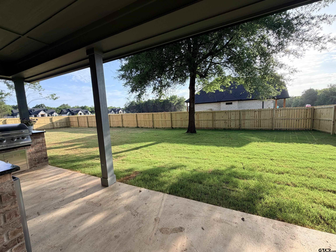
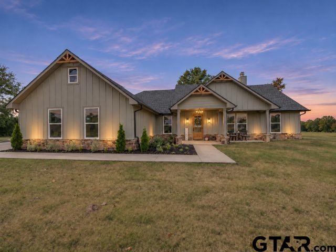
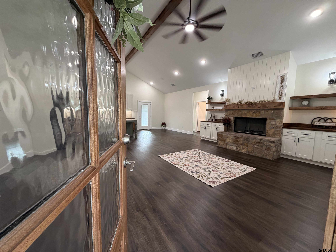
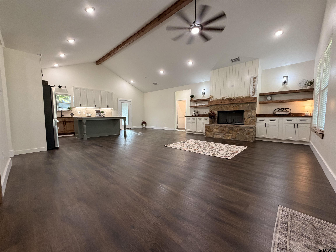
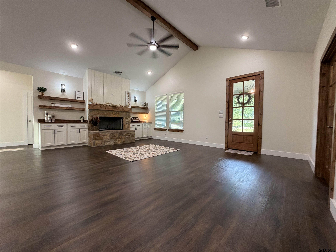
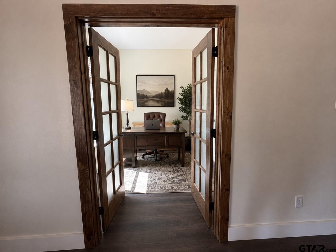
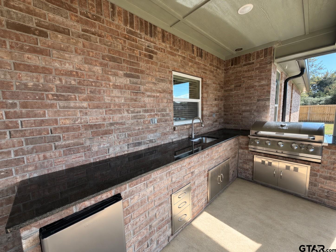
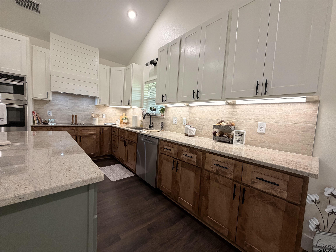
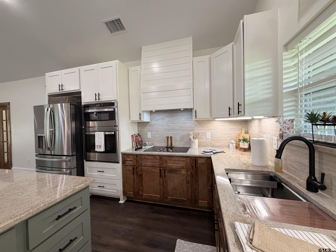
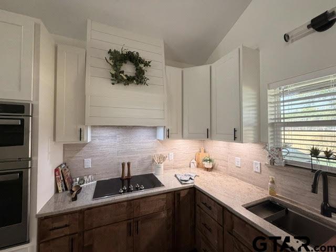
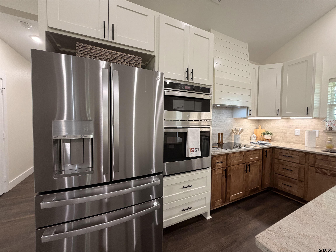
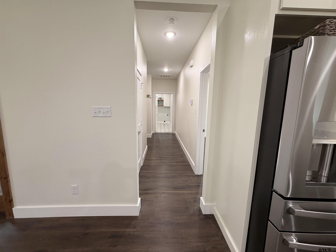
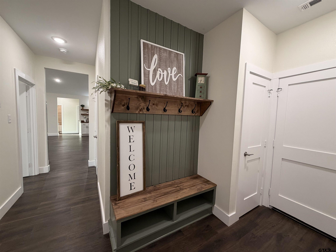
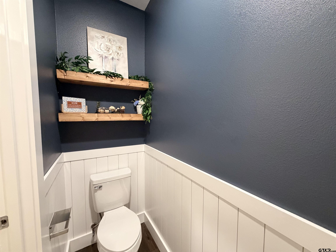
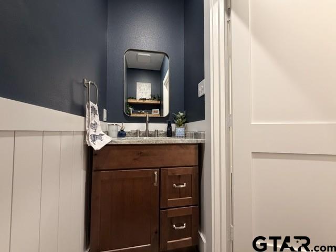
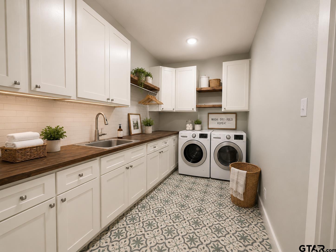
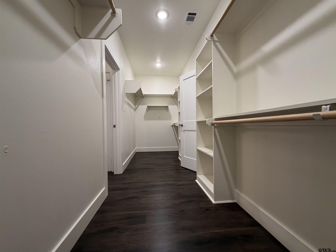
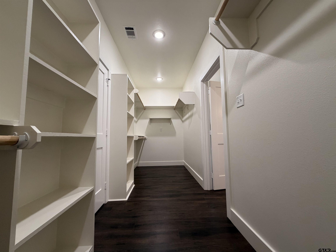
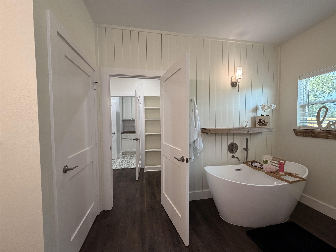
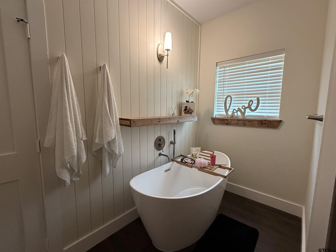
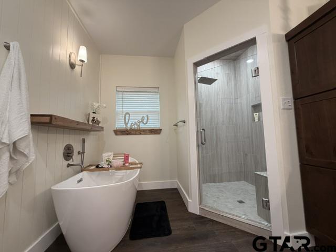
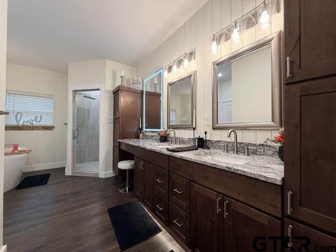
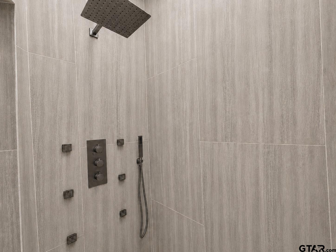
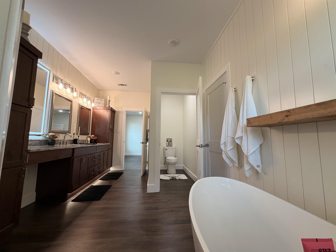
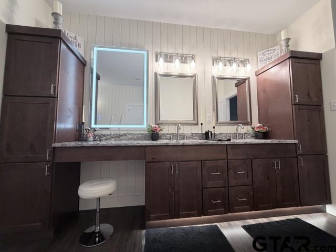
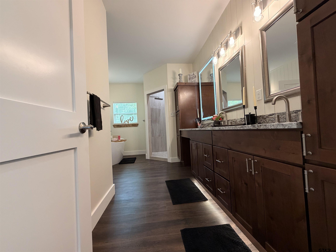
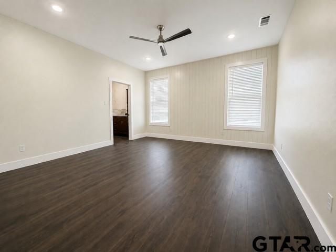
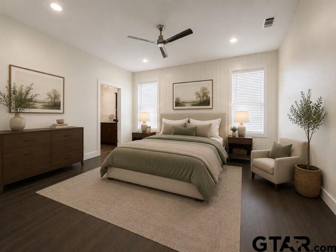
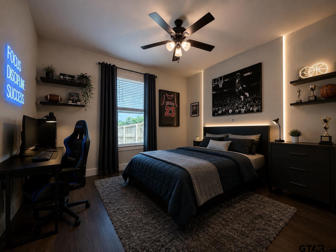
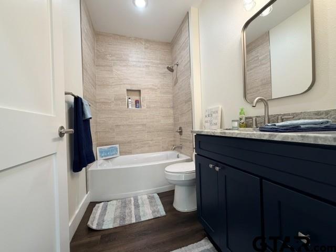
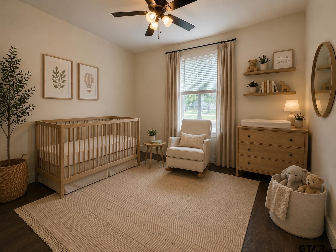
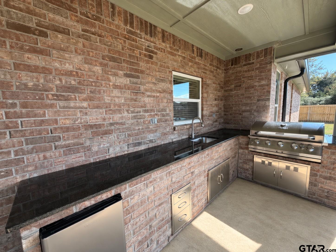
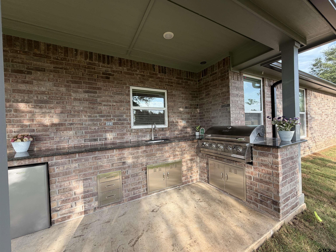
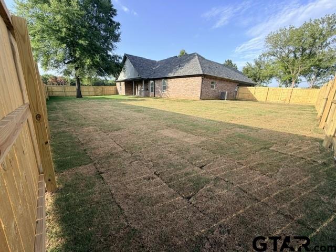
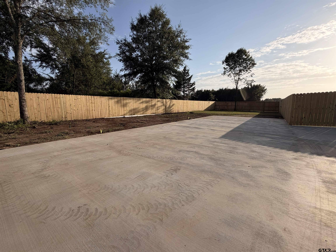
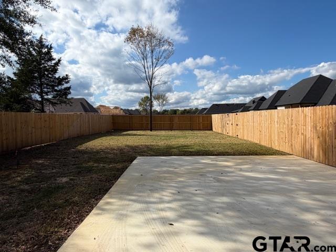
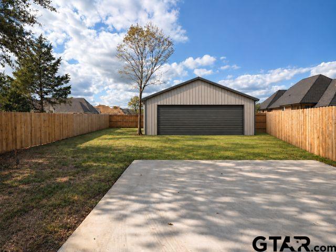
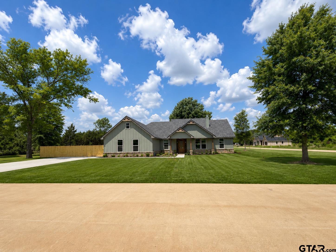
| Come in, pull up a seat at the island, and stay awhile. The kitchen, dining area, and vaulted living room open to one another, so conversation can carry from the kitchen to the fireplace. The floor-to-ceiling wood-burning fireplace draws you in with its raised stone hearth and wood mantel, framed by built-in cabinetry and floating shelves. Just off the living room, French doors open to a space for a home office or a quiet spot to read. The oversized custom island has room for both dinner prep and company, and the kitchen offers plenty of cabinet storage, hidden trashcan area. All stainless-steel appliances with built in oven and microwave including refrigerator! A custom hall tree gives coats and bags a place to land, and the half bath is a charming touch for guests with white wainscoting and wood floating shelves. The primary suite has a layout that makes everyday life a little easier. Direct access from the bedroom with vertical shiplap accent wall, straight to the bathroom, step into the generous custom walk-in closet with shelving, then directly into the laundry room with its utility sink and folding counter. The ensuite bathroom has a freestanding soaking tub, tiled walk-in shower with multiple shower heads, dual vanities with large cabinets on each side, a dedicated makeup area with lighted mirror, and under cabinet lights. Generous room in the separate water closet as well! Out back, the covered patio overlooks the fenced backyard and is an easy place to spend an evening without worry for fur babies and little ones. The outdoor kitchen features a granite countertop, stainless steel drawers, a built-in grill, a mini fridge, and a sink for easy cleanup. This four-bedroom, two-and-a-half-bath J-Cap Homes build sits on a corner lot of more than half an acre in Bullards Gruene Valley Ranch, with space beyond the backyard fence to put a future shop. Welcome home. | |
| Area: | Smith |
| Year Built: | 2026 |
| Square Footage: | 2056 |
| Bedrooms: | Four |
| Bathrooms: | Two |
| 1/2 Bathrooms: | 1 |
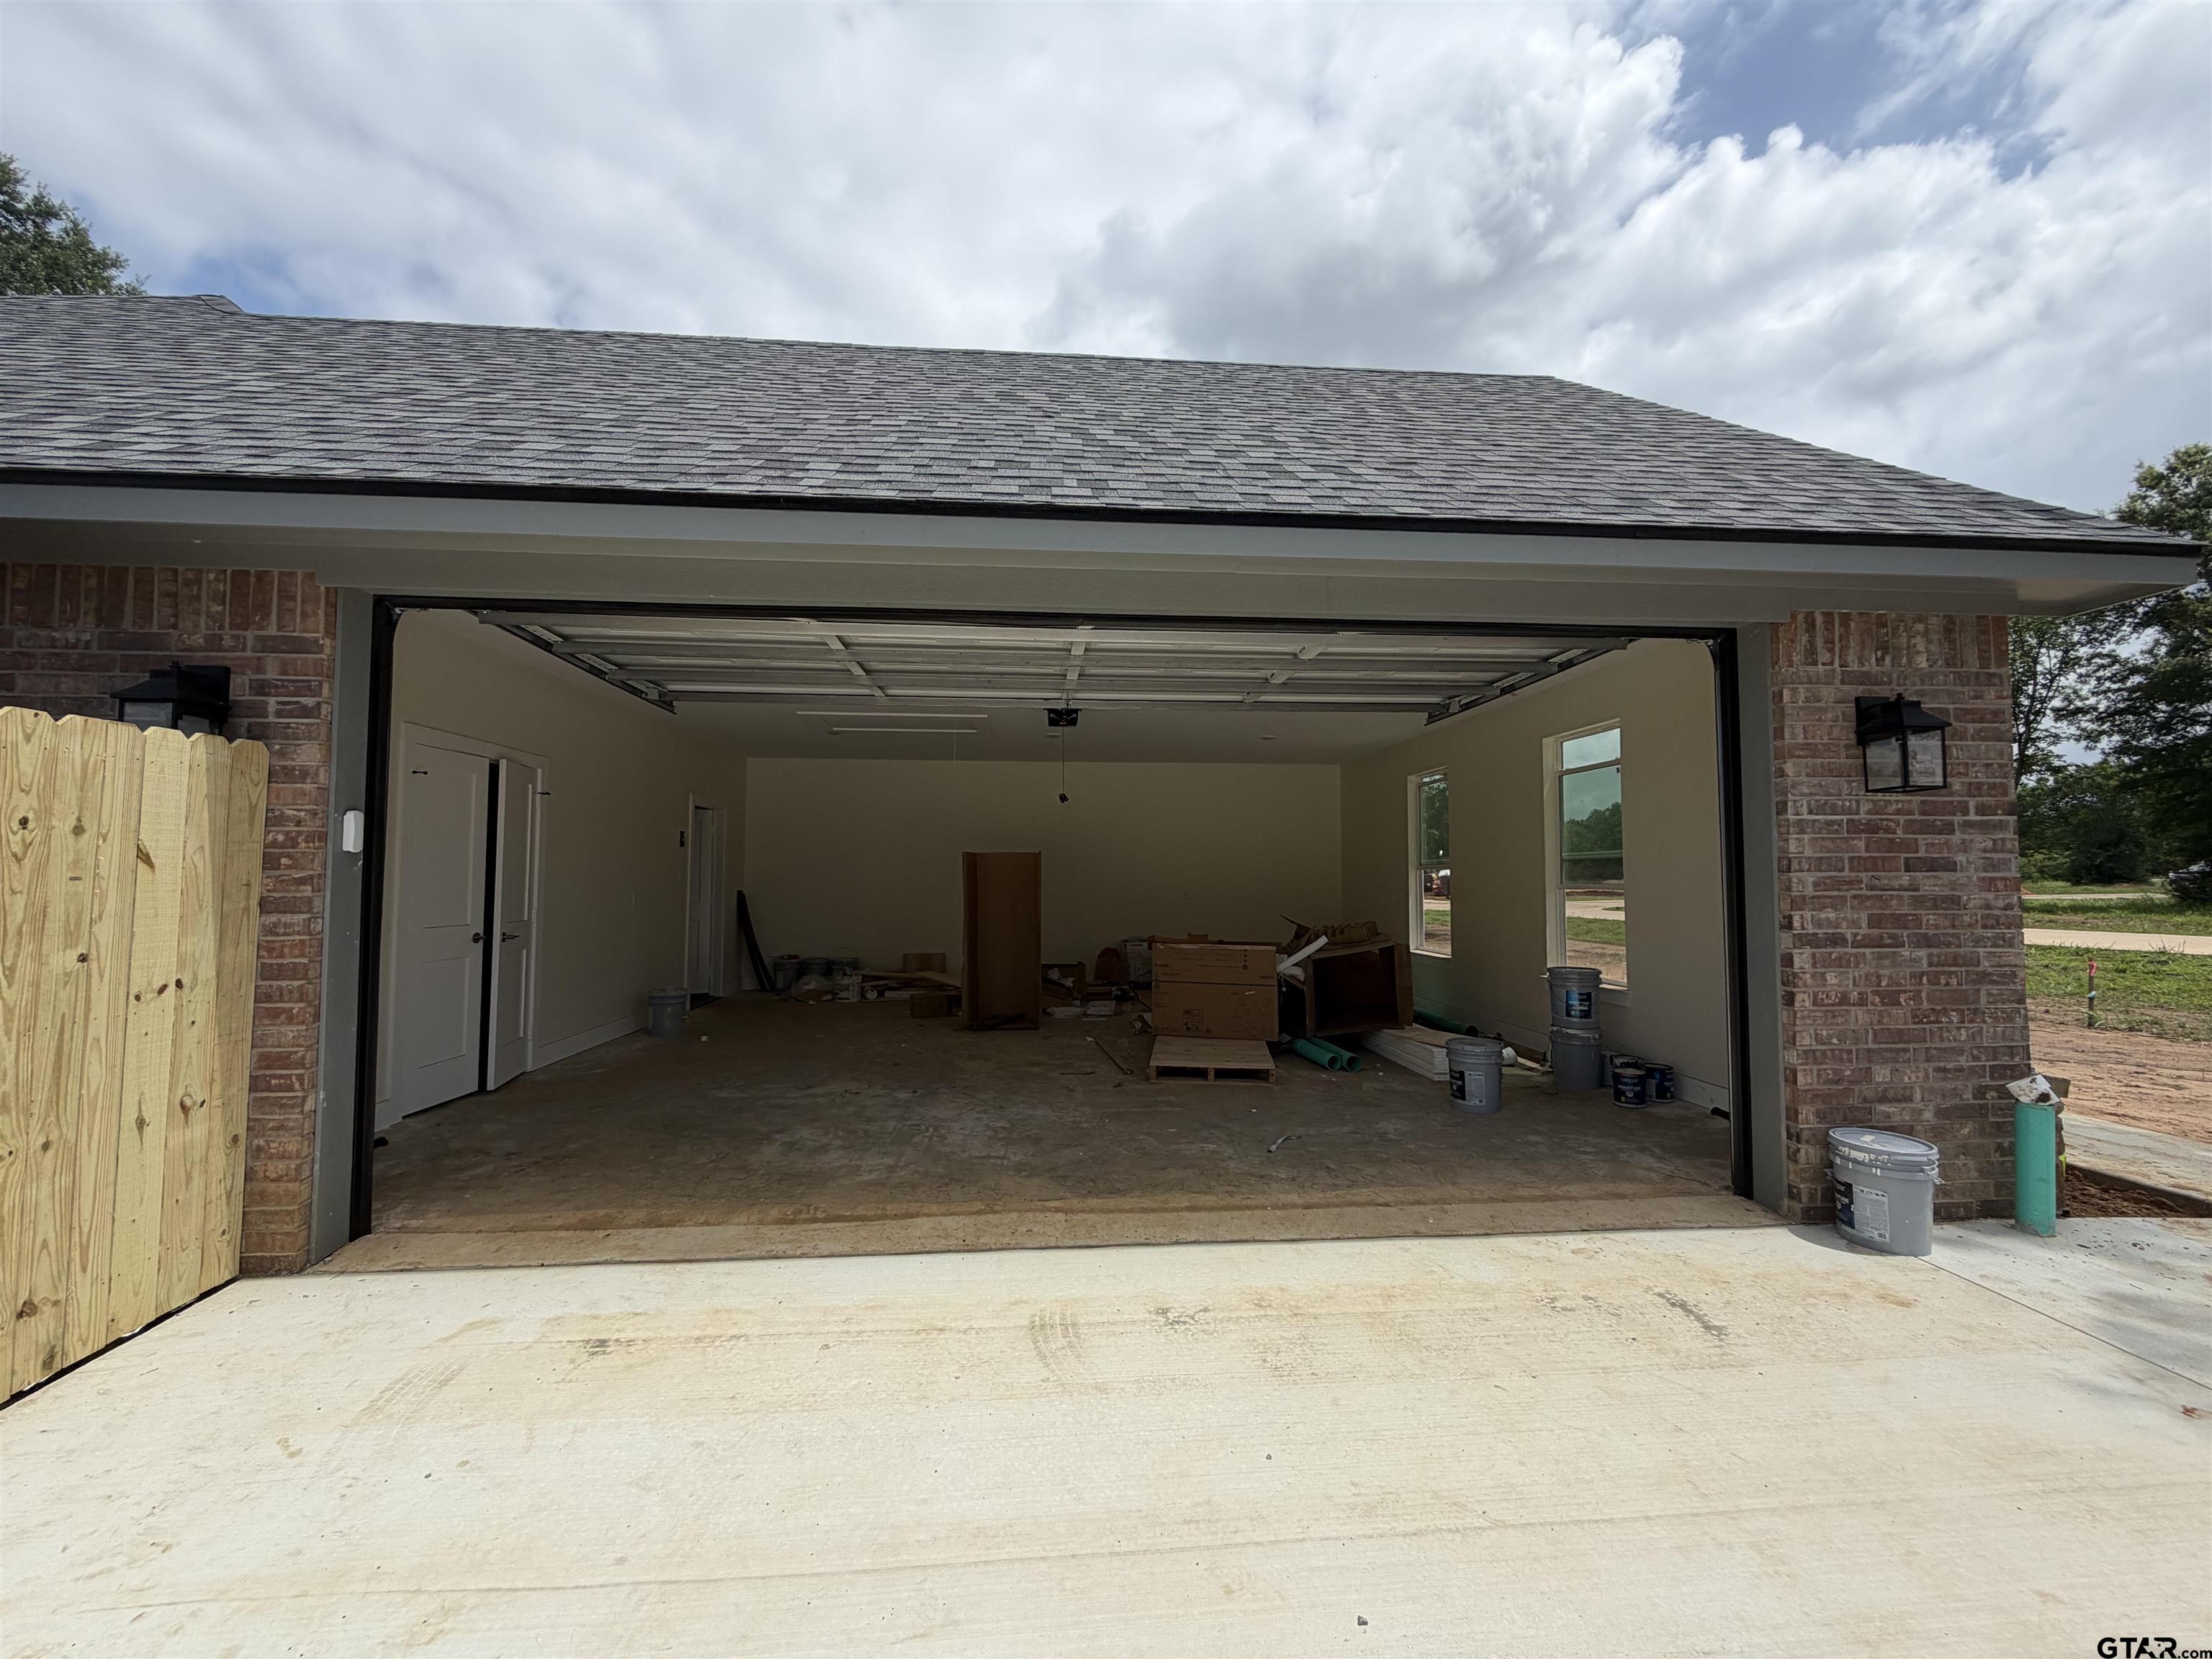
| Garage: | 2 |
| Acres: | 0.523 |
| Taxes: | $4,982 |
| FIREPLACE : | Wood Burning |
| DRIVEWAY : | Concrete |
| FLOORING : | Vinyl |
| STYLE : | Traditional |
| FIREPLACE : | Stone |
| HVAC : | Central Electric |
| HVAC : | Ceiling Fan(s) |
| Interior Features : | Ceiling Fan |
| Interior Features : | Vaulted Ceiling(s) |
| Kitchen : | Dishwasher |
| Kitchen : | Electric Cooktop |
| Porch : | Covered |
| DRIVEWAY : | Garage Door Opener |
| Kitchen : | Microwave |
| Water Source : | Public |
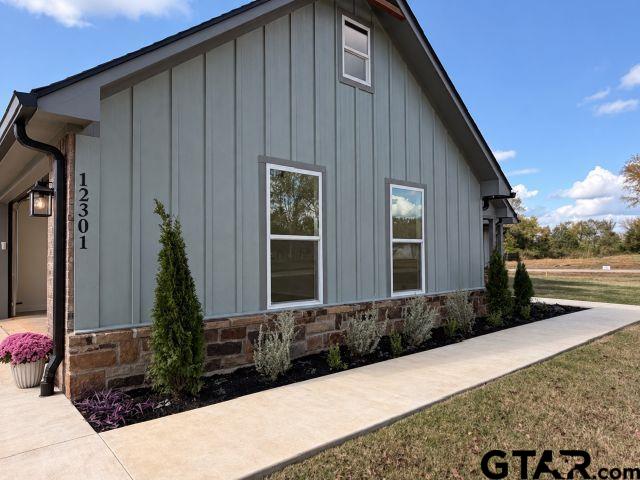
| Construction Materials : | Cement Siding |
| GAS : | Standard Electric |
| Interior Features : | Breakfast Bar |
| Interior Features : | Permanent Stairs To Attic |
| Kitchen : | Electric Oven |
| FENCING : | Wood |
| SEWER : | Aerobic Septic |
| Terrain : | Corner Lot |
| GAS : | Underground Utilities |
| Kitchen : | Refrigerator |
| Kitchen : | ENERGY STAR Qualified Appliances |
| DRIVEWAY : | Inside Entrance |
| DRIVEWAY : | Workshop in Garage |
| Construction Materials : | Stone |
| HVAC : | Exhaust Fan |
Courtesy: Turner, Lacy • Platinum Realty Group Tyler LLC • 903-253-5444 
The data relating to real estate for sale on this website comes in part from the Internet Data Exchange (IDX) of the Greater Tyler Association of REALTORS Multiple Listing Service. The IDX logo indicates listings of other real estate firms that are identified in the detailed listing information. The information being provided is for consumers' personal, non-commercial use and may not be used for any purpose other than to identify prospective properties consumers may be interested in purchasing. This information is deemed reliable, but not guaranteed.
This content last refreshed on 11/12/2026 12:00 AM. Some properties which appear for sale on this web site may subsequently have sold or may no longer be available.
 Website by GroupM7 Design™
If you do not have it, download Abobe Reader here.
 Like Us on Facebook!