This is not required but if you would like additional help finding the right properties, fill out this basic questionnaire and one of our real estate agents will send you additional information on properties you want to see.

This is not required but if you would like additional help finding the right properties, fill out this basic questionnaire and one of our real estate agents will send you additional information on properties you want to see.
You have successfully logged in.
ClosePlease check your email for a confirmation link.
CloseYour inquiry has been sent.
Close| Price: | $850,000 |
| Property Type: | residential |
| MLS #: | 26010406 |
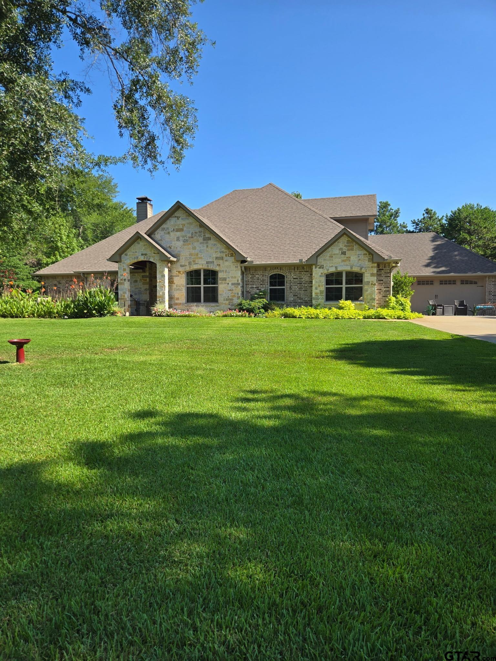
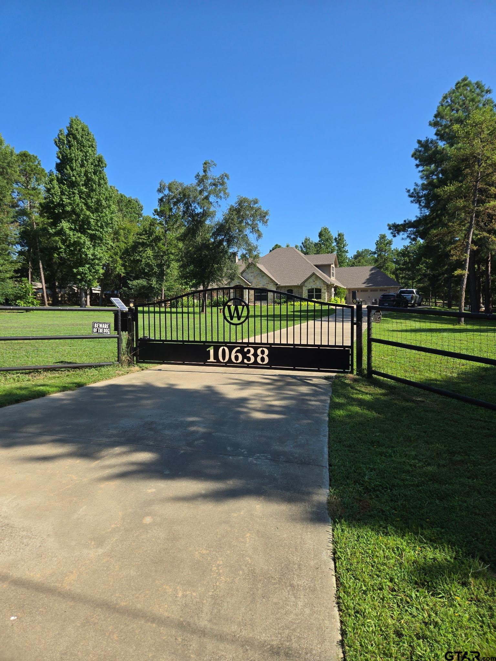
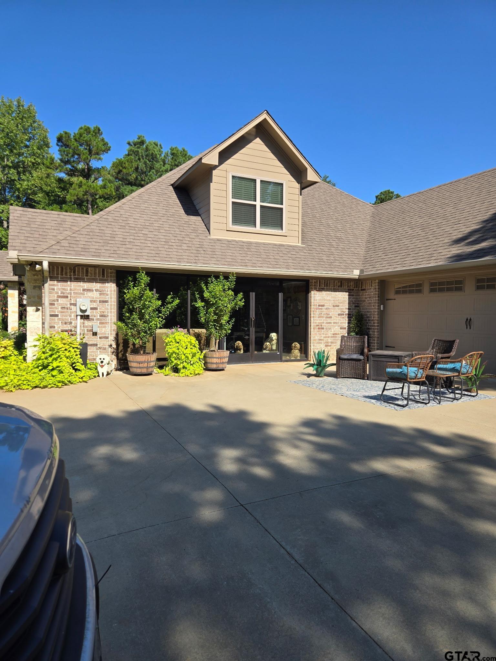
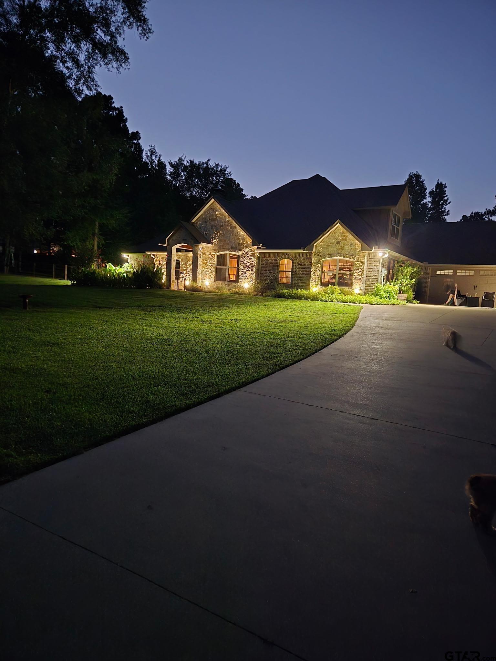
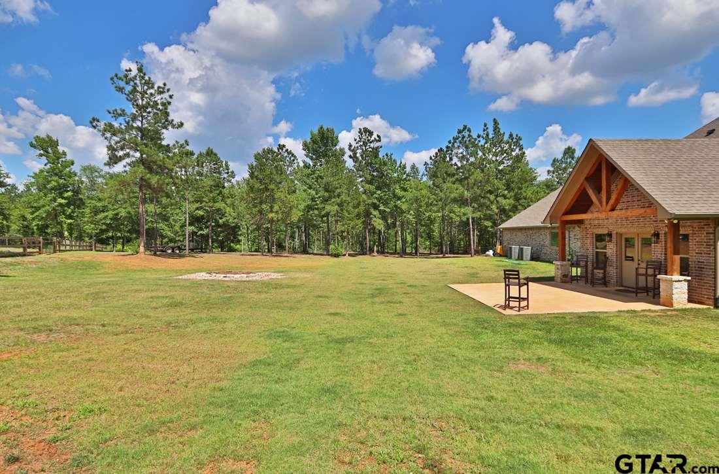
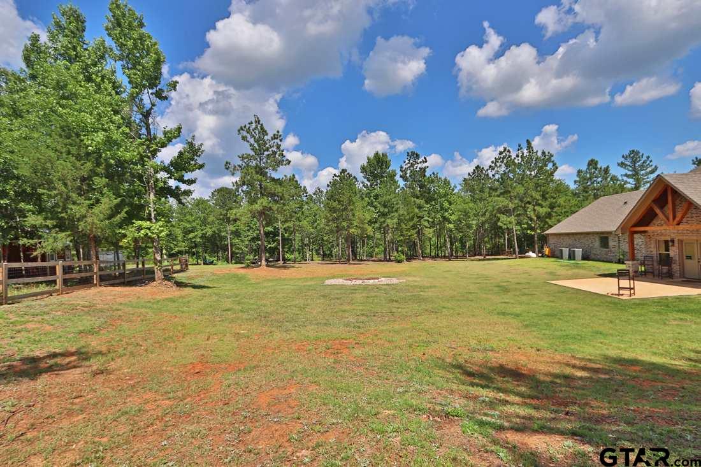
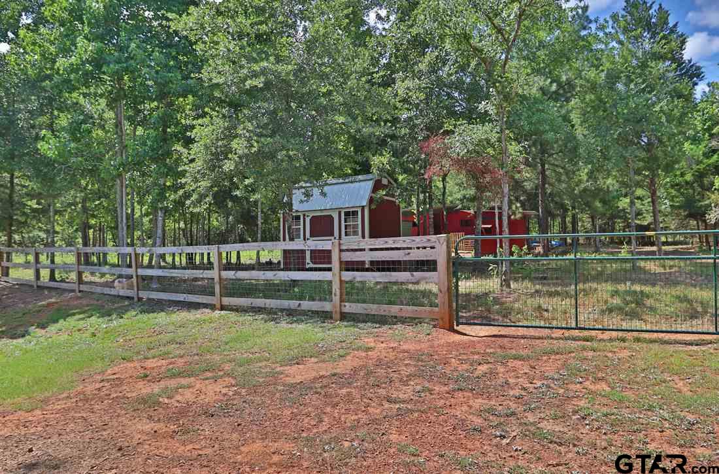
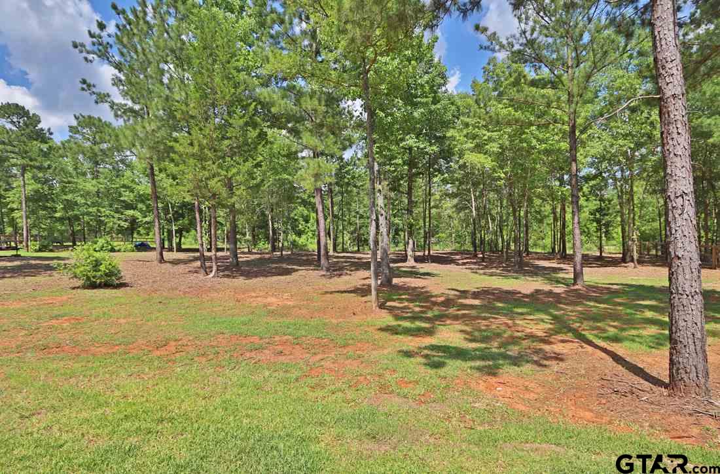
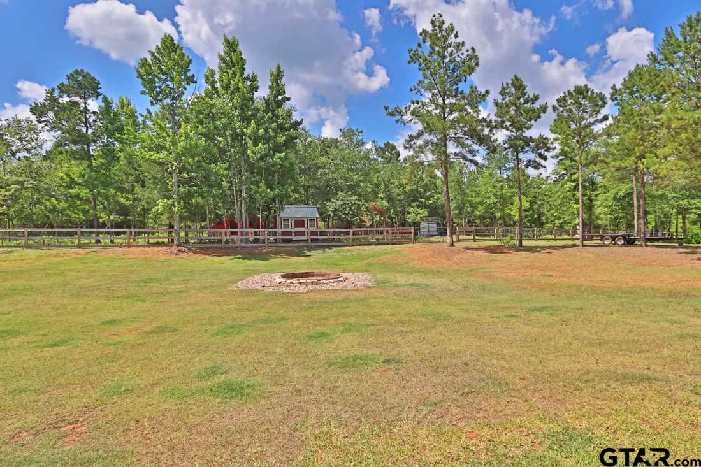
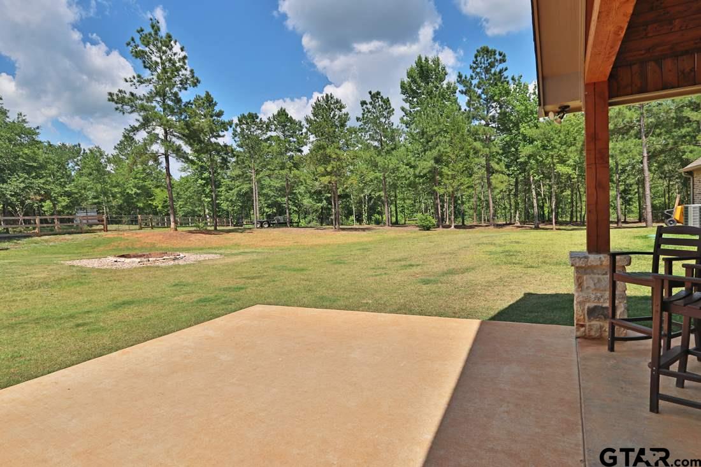
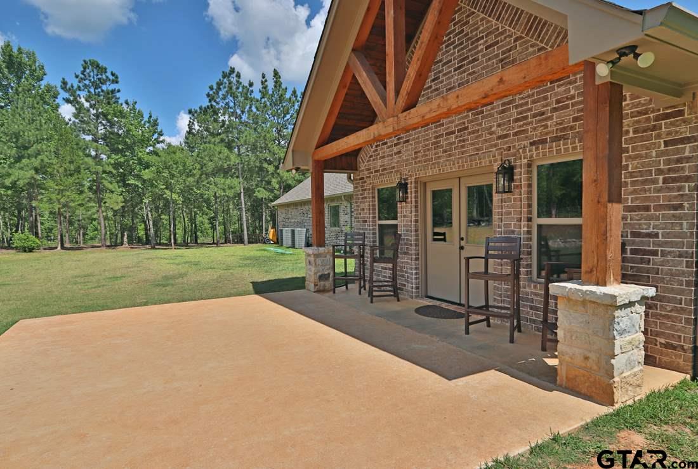
| Experience the perfect blend of luxury, comfort, and country living on 15.67 beautiful acres. Designed for both everyday living and entertaining, this exceptional home features an open-concept floor plan with porcelain wood-look tile flooring throughout, elegant moldings, custom wood ceiling accents, and a spacious living area anchored by a cozy fireplace. The chef's kitchen is sure to impress with a large island offering storage and bar seating, Frigidaire Professional stainless steel appliances, double convection ovens, pot filler, abundant cabinetry, and generous prep space. A 736-square-foot second living area/game room with vaulted ceilings, brick accents, built-in cabinetry, sink, stainless gas cooktop, and Bull grill creates the ultimate entertaining space. The split primary suite offers a spa-like bath with a jetted tub, oversized walk-in tile shower, granite countertops, and a large walk-in closet. Two guest bedrooms share a Jack-and-Jill bath with walk-in closets, while upstairs you'll find an additional bedroom, full bath, and flexible bonus space perfect for an office or hobby room. Outside, enjoy a covered patio overlooking the backyard with a fire pit, French drains, cross-fenced pasture, and three barns/storage buildings. A rare opportunity to enjoy peaceful country living with premium amenities and room to roam. | |
| Area: | Smith |
| Year Built: | 2017 |
| Square Footage: | 3619 |
| Bedrooms: | Four |
| Bathrooms: | Three |
| 1/2 Bathrooms: | 1 |
| Garage: | 2 |
| Acres: | 15.67 |
| FIREPLACE : | Wood Burning |
| FENCING : | Cross Fence |
| DRIVEWAY : | Concrete |
| FLOORING : | Carpet |
| FLOORING : | Tile |
| STYLE : | Traditional |
| FENCING : | Pipe |
| FIREPLACE : | Stone |
| Construction Materials : | Brick |
| HVAC : | Central Electric |
| Interior Features : | Master Bedroom Split |
| Interior Features : | Ceiling Fan |
| Interior Features : | Vaulted Ceiling(s) |
| Kitchen : | Dishwasher |
| Kitchen : | Disposal |
| Kitchen : | Electric Cooktop |
| Porch : | Patio |
| DRIVEWAY : | Garage Door Opener |
| GAS : | Cable Available |
| Interior Features : | Guest Bedroom Split |
| Kitchen : | Microwave |
| Water Source : | Public |
| Terrain : | Wooded |
| Interior Features : | Master Bedroom Downstairs |
| Extra Buildings : | Storage |
| GAS : | Standard Electric |
| Interior Features : | Breakfast Bar |
| Kitchen : | Electric Oven |
| FENCING : | Wood |
| Terrain : | Rectangular Lot |
| SEWER : | Aerobic Septic |
| Kitchen : | Double Oven |
| DRIVEWAY : | Inside Entrance |
| Extra Buildings : | Barn(s) |
| HVAC : | Zoned-3 Or More |
| GAS : | 2 Or More Units |
Courtesy: McCain, Jim • RE/MAX Tyler • 903-581-7117 
The data relating to real estate for sale on this website comes in part from the Internet Data Exchange (IDX) of the Greater Tyler Association of REALTORS Multiple Listing Service. The IDX logo indicates listings of other real estate firms that are identified in the detailed listing information. The information being provided is for consumers' personal, non-commercial use and may not be used for any purpose other than to identify prospective properties consumers may be interested in purchasing. This information is deemed reliable, but not guaranteed.
This content last refreshed on 07/28/2026 03:45 PM. Some properties which appear for sale on this web site may subsequently have sold or may no longer be available.
 Website by GroupM7 Design™
If you do not have it, download Abobe Reader here.
 Like Us on Facebook!