This is not required but if you would like additional help finding the right properties, fill out this basic questionnaire and one of our real estate agents will send you additional information on properties you want to see.

This is not required but if you would like additional help finding the right properties, fill out this basic questionnaire and one of our real estate agents will send you additional information on properties you want to see.
You have successfully logged in.
ClosePlease check your email for a confirmation link.
CloseYour inquiry has been sent.
Close| Price: | $1,800 |
| Property Type: | residential |
| MLS #: | 26011144 |
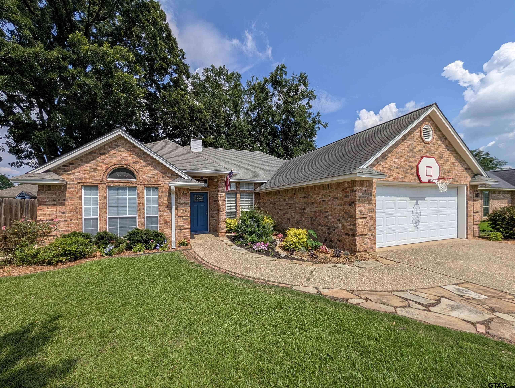
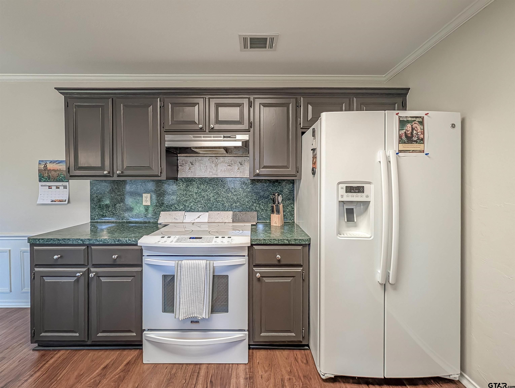
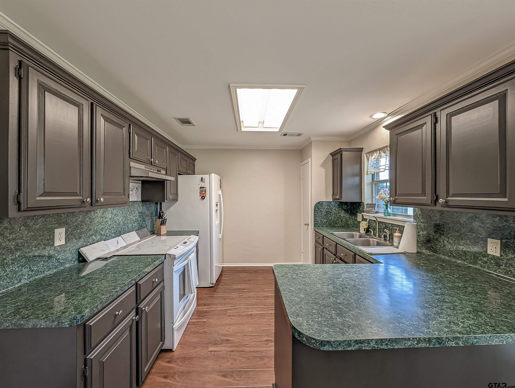
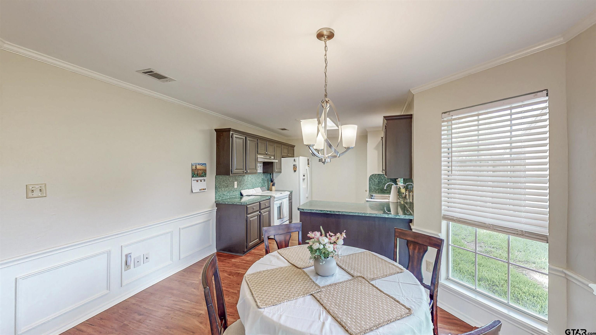
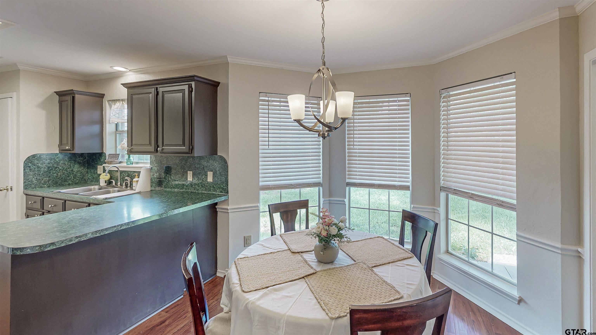
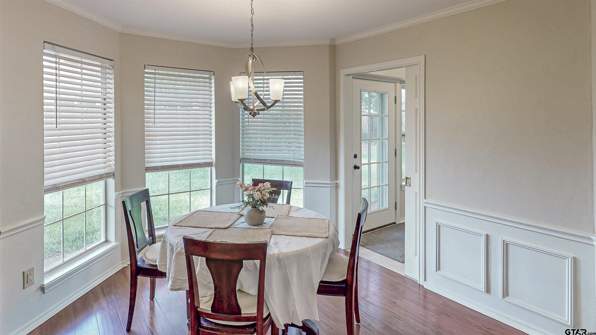
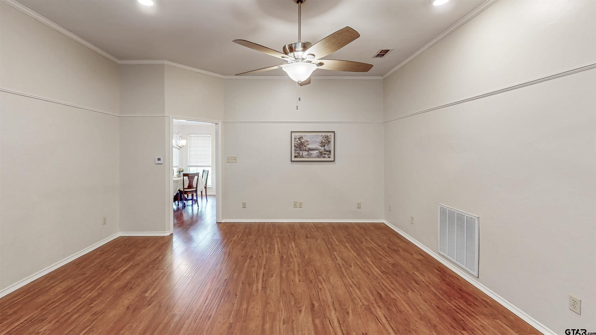
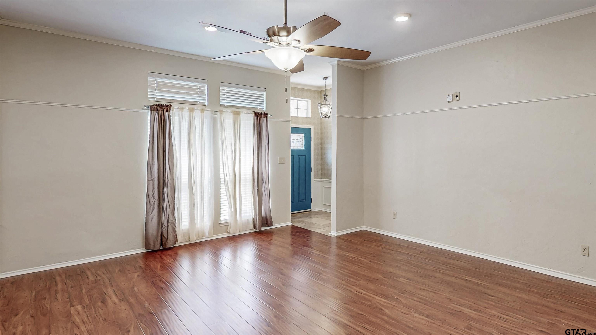
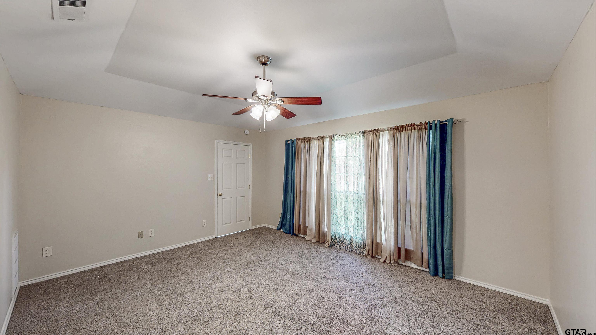
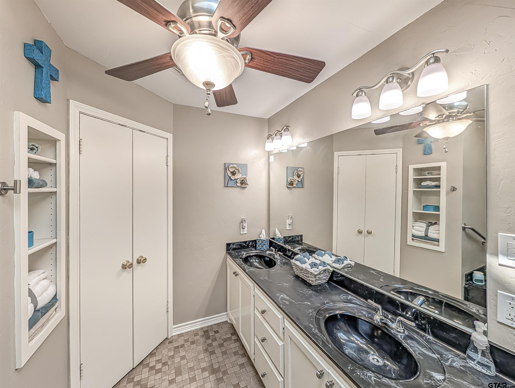
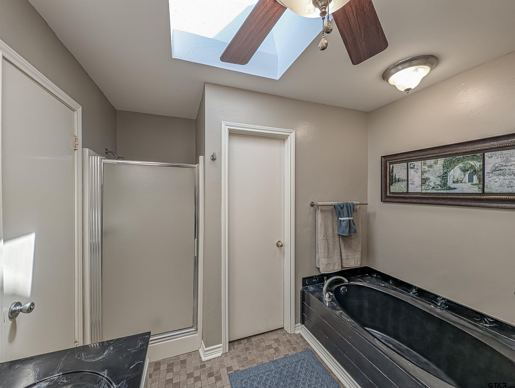
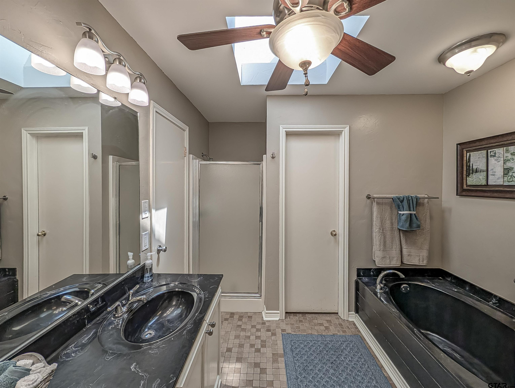
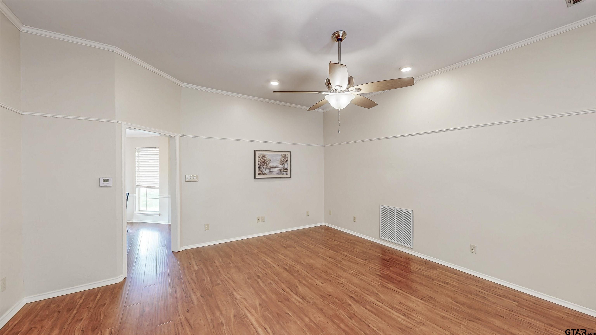
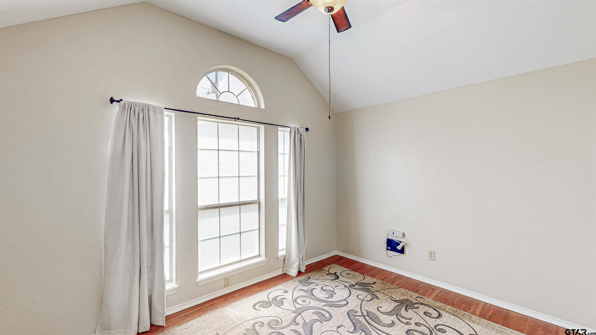
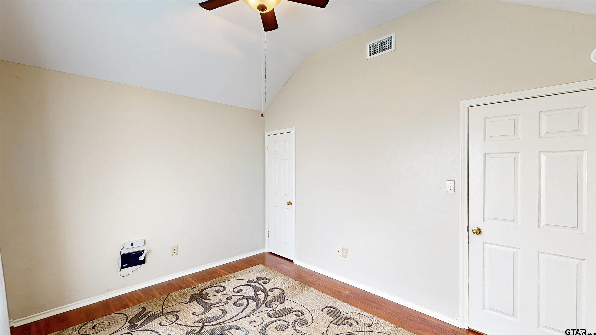
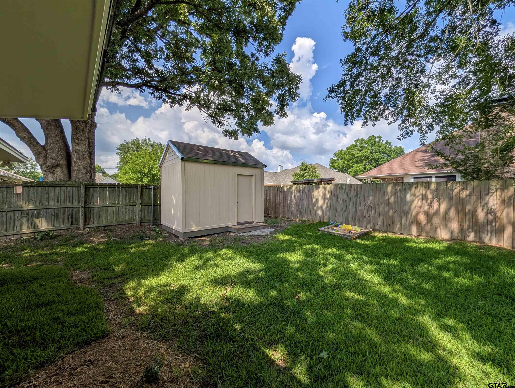
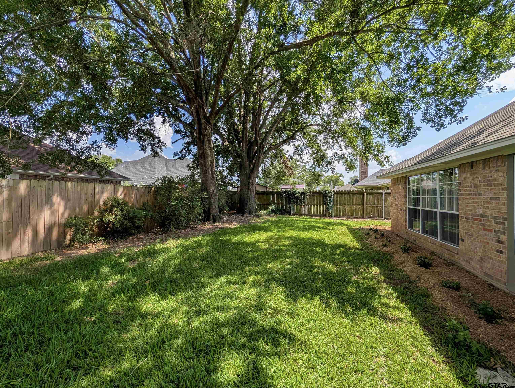
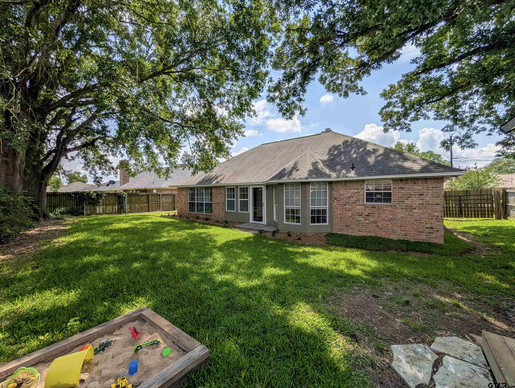
| Welcome home to this beautifully maintained 3-bedroom, 2-bath brick home in the highly acclaimed Whitehouse ISD. Built in 1992, this inviting home features a desirable split-bedroom floor plan that offers both comfort and privacy. Step inside to a spacious family room accented by attractive wood-look laminate flooring that extends seamlessly through the dining area, kitchen, and both guest bedrooms, creating a warm and cohesive living space. A versatile sunroom/flex room, provides a unique transition to the private primary suite, making it an ideal space for work, relaxation, or a sitting area. The kitchen features a convenient breakfast bar for casual dining, while the adjoining dining area is highlighted by a charming bay window that overlooks the private backyard, creating the perfect setting for everyday meals or entertaining guests. The two secondary bedrooms are thoughtfully situated on the opposite side of the home and share a well-appointed hall bath. Additional amenities include a 6' x 9' hobby/workroom located just off the garage, ideal for projects, crafts, or extra storage,as well as an 8' x 12' storage building in the backyard perfect for lawn equipment, tools, and outdoor essentials. Security deposit $1000, pet deposit $500, non-refundable cleaning deposit $450. | |
| Area: | Smith |
| Year Built: | 1992 |
| Square Footage: | 1594 |
| Bedrooms: | Three |
| Bathrooms: | Two |
| Garage: | 2 |
| Taxes: | $3,378 |
| DRIVEWAY : | Concrete |
| FLOORING : | Laminate |
| STYLE : | Traditional |
| SEWER : | Public Sewer |
| Construction Materials : | Brick |
| HVAC : | Central Electric |
| HVAC : | Ceiling Fan(s) |
| Interior Features : | Master Bedroom Split |
| Interior Features : | Ceiling Fan |
| Kitchen : | Electric Range |
| Kitchen : | Dishwasher |
| Kitchen : | Disposal |
| Porch : | Patio |
| DRIVEWAY : | Garage Door Opener |
| DRIVEWAY : | Garage |
| Terrain : | Subdivision Lot |
| GAS : | Cable Available |
| FIREPLACE : | Other |
| Water Source : | Public |
| Extra Buildings : | Storage |
| Interior Features : | All Bedrooms Downstairs |
| Interior Features : | Breakfast Bar |
| FENCING : | Wood |
| Terrain : | Rectangular Lot |
| Porch : | Porch |
| Kitchen : | Refrigerator |
| DRIVEWAY : | Workshop in Garage |
Courtesy: Garner, Shalon • eXp Realty LLC • 888-519-7431 
The data relating to real estate for sale on this website comes in part from the Internet Data Exchange (IDX) of the Greater Tyler Association of REALTORS Multiple Listing Service. The IDX logo indicates listings of other real estate firms that are identified in the detailed listing information. The information being provided is for consumers' personal, non-commercial use and may not be used for any purpose other than to identify prospective properties consumers may be interested in purchasing. This information is deemed reliable, but not guaranteed.
This content last refreshed on 08/12/2026 01:00 PM. Some properties which appear for sale on this web site may subsequently have sold or may no longer be available.
 Website by GroupM7 Design™
If you do not have it, download Abobe Reader here.
 Like Us on Facebook!