This is not required but if you would like additional help finding the right properties, fill out this basic questionnaire and one of our real estate agents will send you additional information on properties you want to see.

This is not required but if you would like additional help finding the right properties, fill out this basic questionnaire and one of our real estate agents will send you additional information on properties you want to see.
You have successfully logged in.
ClosePlease check your email for a confirmation link.
CloseYour inquiry has been sent.
Close| Price: | $399,900 |
| Property Type: | residential |
| MLS #: | 26011239 |
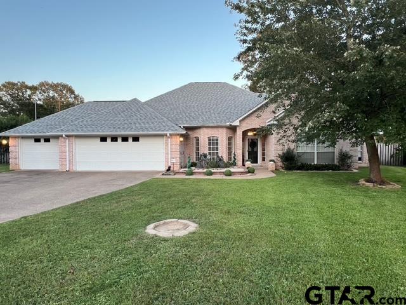
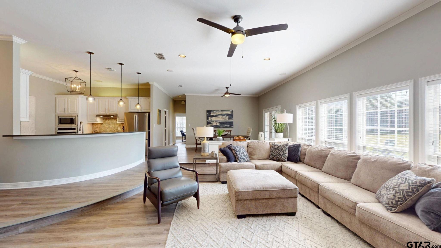
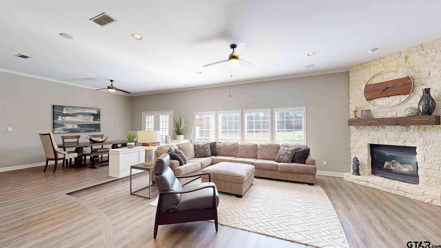
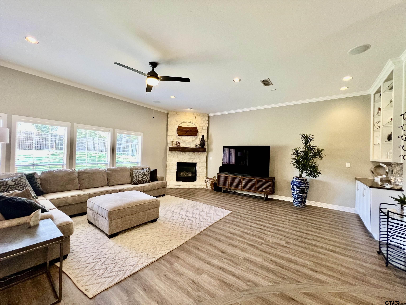
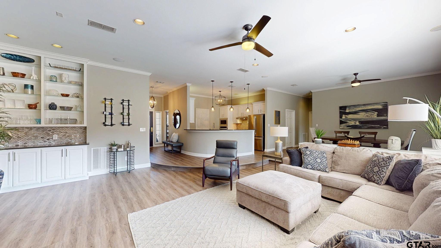
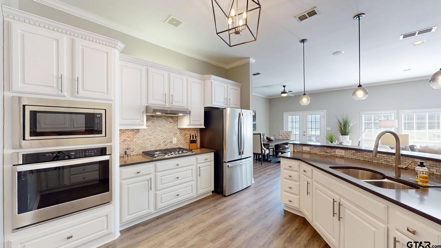
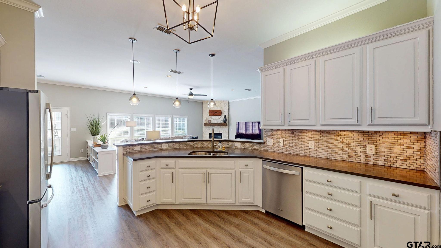
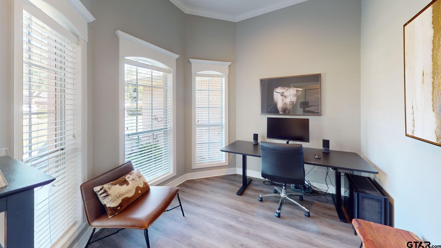
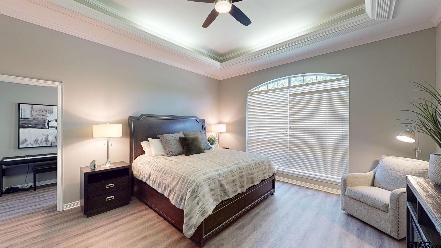
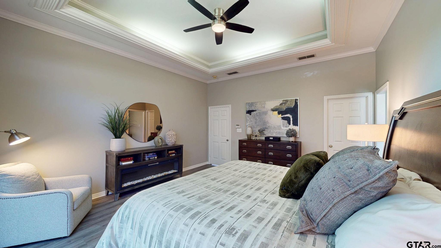
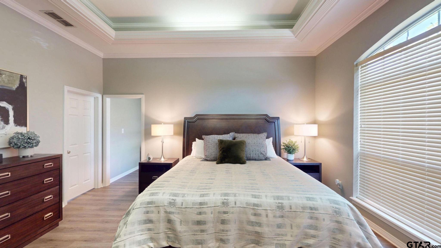
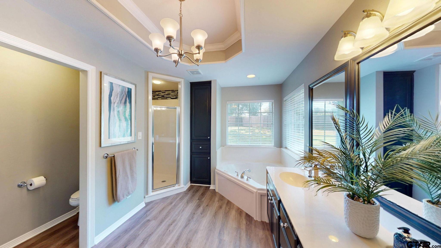
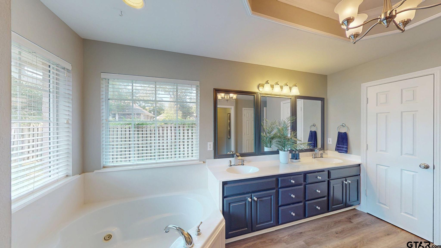
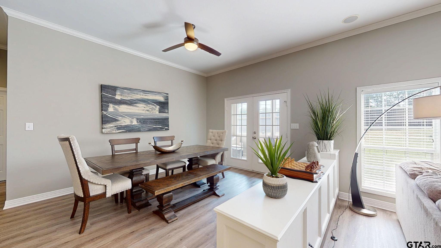
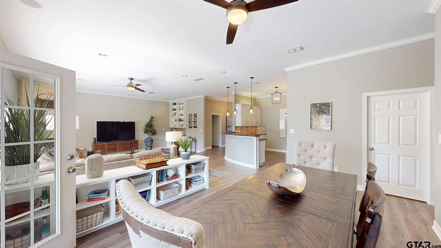
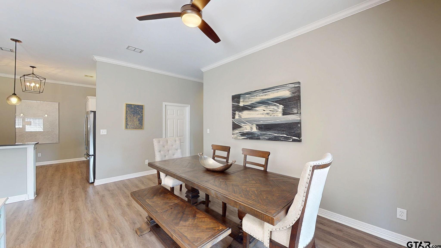
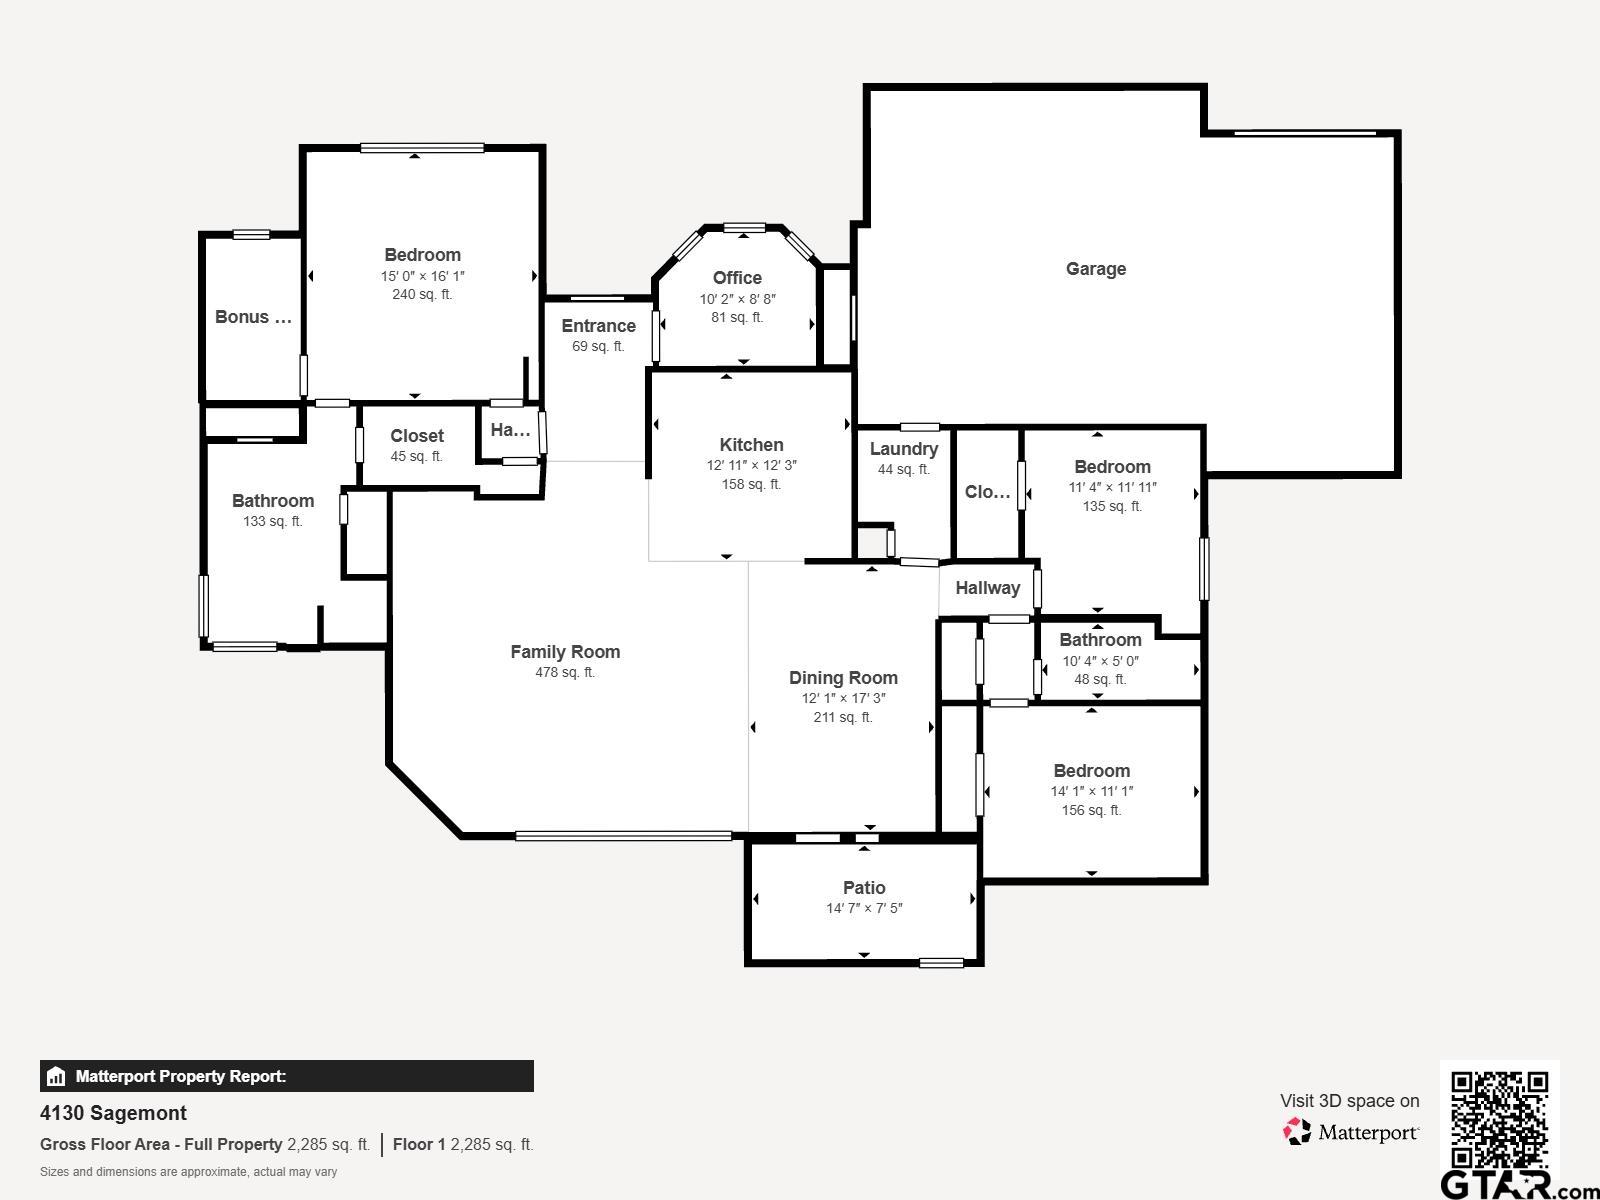
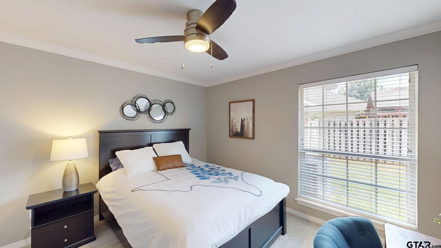
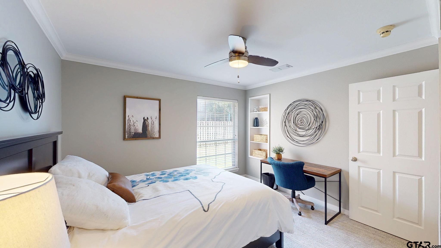
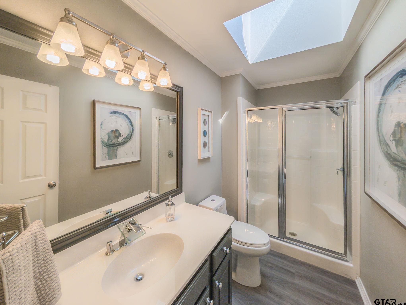
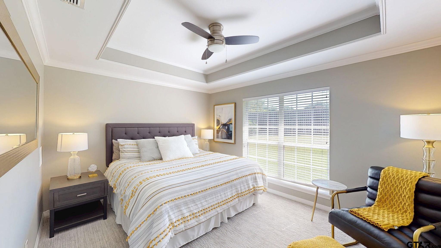
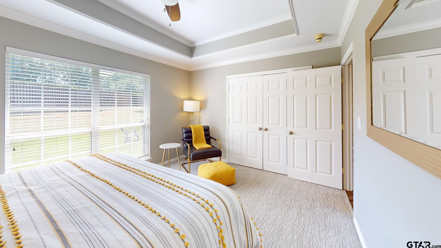
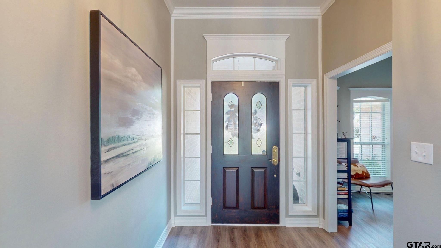
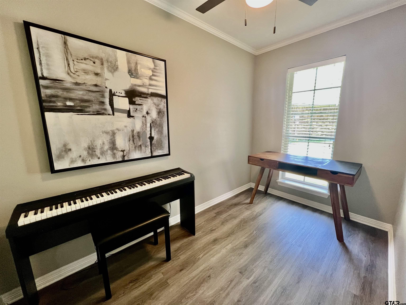
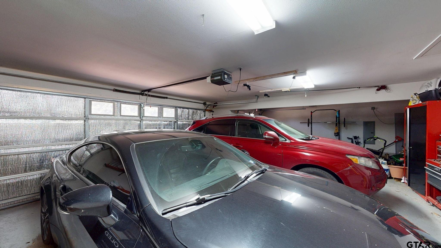
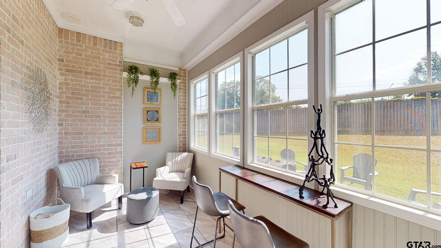
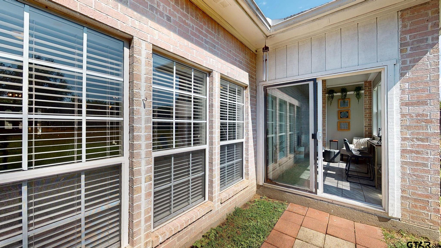
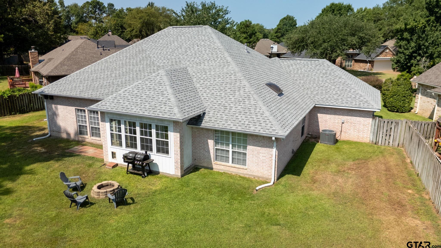
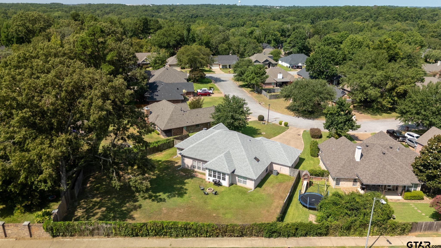
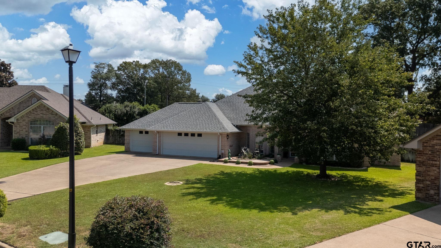
| Move-in ready and extensively updated, this 3-bedroom, 2-bath Chapel Woods home offers 2,206 sq. ft. on a generous .39-acre lot with a highly desirable 3-car garage! Built in 2002, the spacious layout includes a dedicated office, a versatile bonus room and a sunroom. The open-concept floor plan is anchored by a striking floor-to-ceiling Austin stone fireplace. The beautifully updated kitchen features new stainless steel appliances, quartz countertops and breakfast bar, backsplash, freshly painted cabinetry with new hardware, and pendant lighting. Additional updates include luxury vinyl plank flooring in the main living areas and primary suite with new carpet in the guest bedrooms, tile in the sunroom, fresh interior paint, ceiling fans, updated lighting and new plumbing fixtures. The roomy primary suite showcases a designer tray ceiling with feature lighting and the attached bonus room. This bonus area is currently used as a music room but offers flexible space for an exercise room, hobby studio or oversized closet. Outside, the .39-acre lot provides ample room to enjoy and the 3-car garage delivers space for vehicles, storage, or recreational equipment. Call today to view this absolute stunner! | |
| Area: | Smith |
| Year Built: | 2002 |
| Square Footage: | 2206 |
| Bedrooms: | Three |
| Bathrooms: | Two |
| Garage: | 3 |
| Acres: | 0.39 |
| Taxes: | $6,030 |
| DRIVEWAY : | Concrete |
| FLOORING : | Carpet |
| FLOORING : | Vinyl |
| STYLE : | Traditional |
| SEWER : | Public Sewer |
| Construction Materials : | Brick |
| HVAC : | Central Electric |
| HVAC : | Ceiling Fan(s) |
| Interior Features : | Master Bedroom Split |
| Interior Features : | Ceiling Fan |
| Kitchen : | Dishwasher |
| Kitchen : | Disposal |
| DRIVEWAY : | Garage Door Opener |
| DRIVEWAY : | Garage |
| Common Areas : | Curbs |
| Terrain : | Subdivision Lot |
| GAS : | Cable Available |
| Kitchen : | Microwave |
| Water Source : | Public |
| Interior Features : | Master Bedroom Downstairs |
| Interior Features : | All Bedrooms Downstairs |
| Interior Features : | Breakfast Bar |
| Interior Features : | Permanent Stairs To Attic |
| Kitchen : | Electric Oven |
| FENCING : | Wood |
| Kitchen : | Standard Gas |
| GAS : | Underground Utilities |
| Kitchen : | Gas Cooktop |
| FIREPLACE : | Gas |
| Terrain : | Irregular Lot |
| Water Source : | City of Tyler |
Courtesy: Bochow, Karen • Coldwell Banker Apex, REALTORS • 903-581-2584 
The data relating to real estate for sale on this website comes in part from the Internet Data Exchange (IDX) of the Greater Tyler Association of REALTORS Multiple Listing Service. The IDX logo indicates listings of other real estate firms that are identified in the detailed listing information. The information being provided is for consumers' personal, non-commercial use and may not be used for any purpose other than to identify prospective properties consumers may be interested in purchasing. This information is deemed reliable, but not guaranteed.
This content last refreshed on 08/30/2026 05:45 PM. Some properties which appear for sale on this web site may subsequently have sold or may no longer be available.
 Website by GroupM7 Design™
If you do not have it, download Abobe Reader here.
 Like Us on Facebook!