This is not required but if you would like additional help finding the right properties, fill out this basic questionnaire and one of our real estate agents will send you additional information on properties you want to see.

This is not required but if you would like additional help finding the right properties, fill out this basic questionnaire and one of our real estate agents will send you additional information on properties you want to see.
You have successfully logged in.
ClosePlease check your email for a confirmation link.
CloseYour inquiry has been sent.
Close| Price: | $372,000 |
| Property Type: | residential |
| MLS #: | 26011583 |
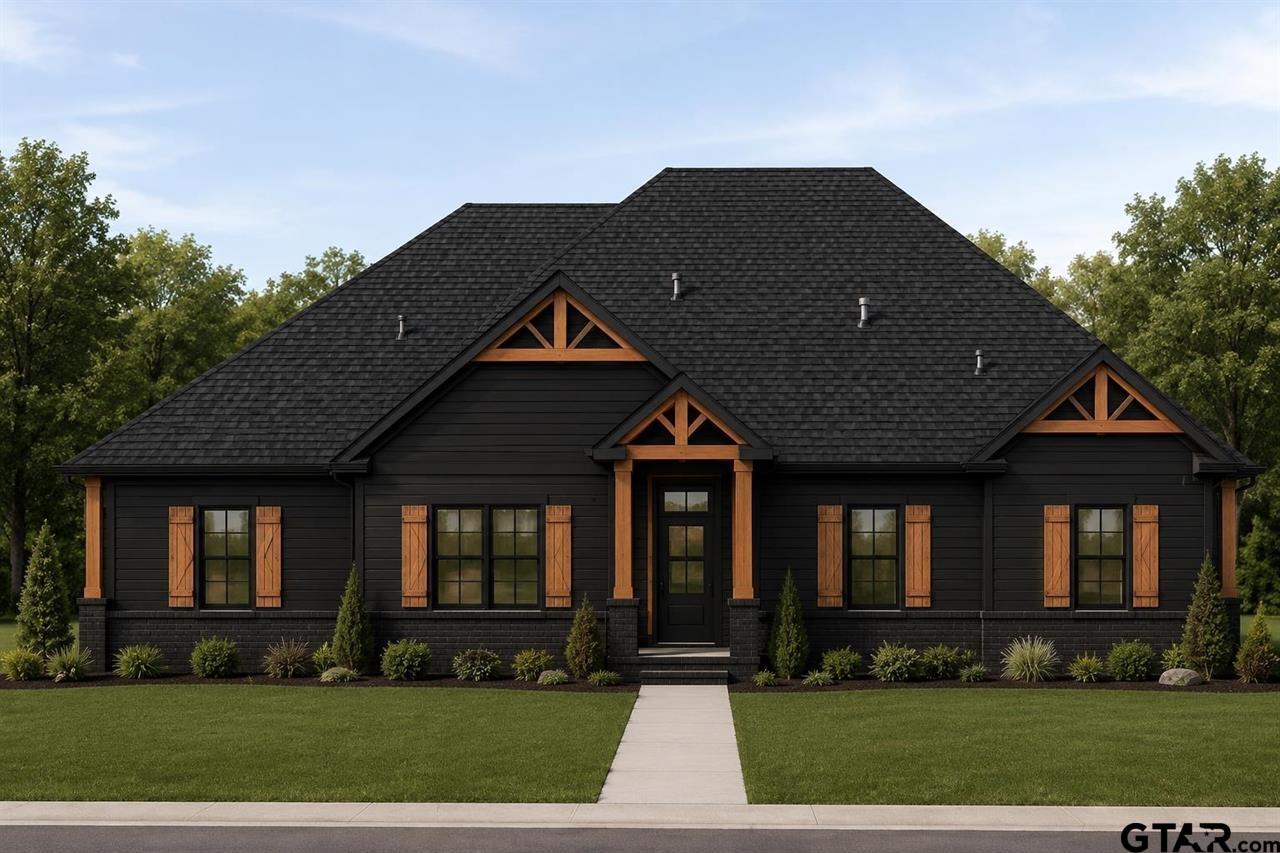
| Beautiful new construction opportunity in the desirable Heartland Crossing subdivision in Diana, Texas. This 4-bedroom, 2-bath home will be built by a reputable local builder upon execution of a contract, giving buyers the opportunity to own a brand-new home on a spacious 0.50-acre lot in New Diana ISD. The thoughtfully designed floor plan features an open-concept layout with a spacious living area highlighted by a fireplace, creating an inviting space for everyday living and entertaining. The kitchen will offer granite countertops, quality cabinetry, attractive finishes, and a generously sized pantry for additional storage and convenience. The split-bedroom design provides privacy for the primary suite while allowing comfortable accommodations for family members or guests. Located in the growing Heartland Crossing community, this home combines modern design, quality craftsmanship, and the charm of East Texas living. Buyers may have the opportunity to select certain finishes and colors depending on the stage of construction. Estimated completion is approximately 3 to 5 months from the date of contract, weather permitting. Disclaimer: Renderings, floor plans, elevations, dimensions, features, colors, materials, and finishes are for illustrative purposes only and are intended to provide a general representation of the proposed home. Actual construction, specifications, materials, finishes, and design elements may vary. Builder reserves the right to modify plans, features, materials, and specifications without notice. Buyers should independently verify all information with the builder. Photos and renderings are artist representations and are not an exact depiction of the completed home. | |
| Area: | Upshur |
| Year Built: | 2026 |
| Square Footage: | 1780 |
| Bedrooms: | Four |
| Bathrooms: | Two |
| Garage: | 2 |
| DRIVEWAY : | Concrete |
| STYLE : | Traditional |
| FENCING : | None |
| Construction Materials : | Brick |
| HVAC : | Central Electric |
| Kitchen : | Electric Range |
| Kitchen : | Dishwasher |
| Kitchen : | Electric Cooktop |
| Porch : | Covered |
| Kitchen : | Other |
| GAS : | Standard Electric |
| Interior Features : | Breakfast Bar |
| Kitchen : | Electric Oven |
| Interior Features : | Other |
| DRIVEWAY : | Inside Entrance |
| FIREPLACE : | Free Standing |
Courtesy: Patel, Janti • Ramsey Realty Group - Longview • 903-759-3333 
The data relating to real estate for sale on this website comes in part from the Internet Data Exchange (IDX) of the Greater Tyler Association of REALTORS Multiple Listing Service. The IDX logo indicates listings of other real estate firms that are identified in the detailed listing information. The information being provided is for consumers' personal, non-commercial use and may not be used for any purpose other than to identify prospective properties consumers may be interested in purchasing. This information is deemed reliable, but not guaranteed.
This content last refreshed on 10/15/2026 02:30 AM. Some properties which appear for sale on this web site may subsequently have sold or may no longer be available.
 Website by GroupM7 Design™
If you do not have it, download Abobe Reader here.
 Like Us on Facebook!