This is not required but if you would like additional help finding the right properties, fill out this basic questionnaire and one of our real estate agents will send you additional information on properties you want to see.

This is not required but if you would like additional help finding the right properties, fill out this basic questionnaire and one of our real estate agents will send you additional information on properties you want to see.
You have successfully logged in.
ClosePlease check your email for a confirmation link.
CloseYour inquiry has been sent.
Close| Price: | $559,900 |
| Property Type: | residential |
| MLS #: | 26011628 |
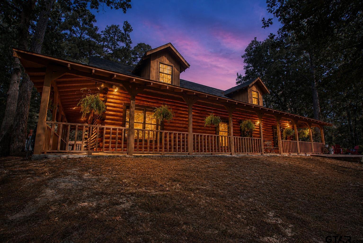
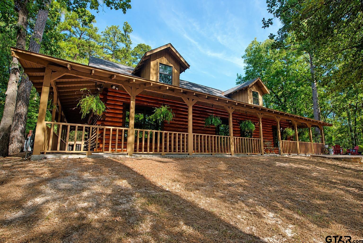
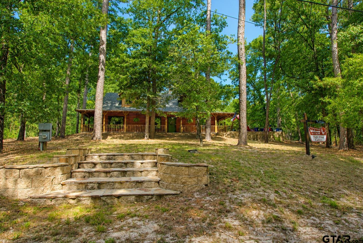
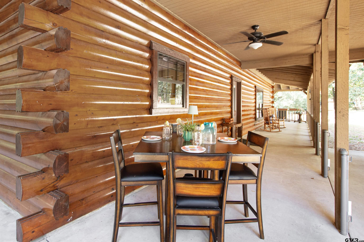
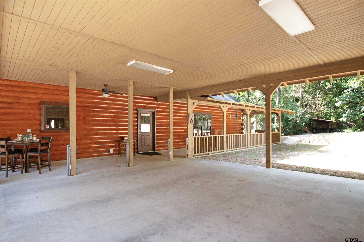
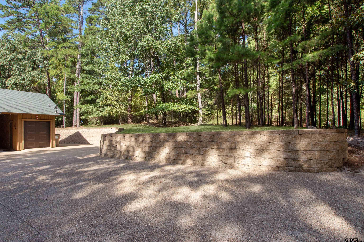
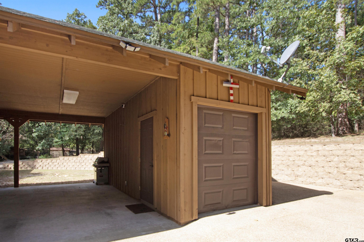
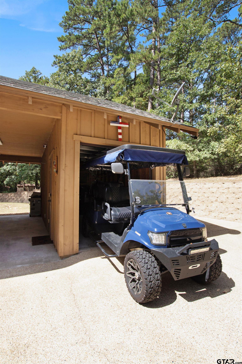
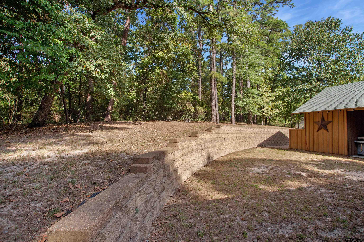
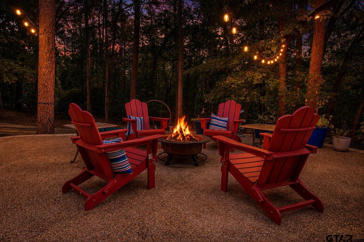
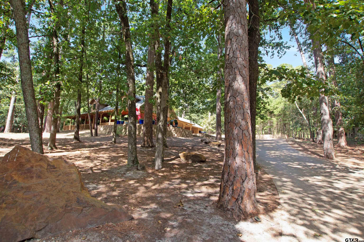
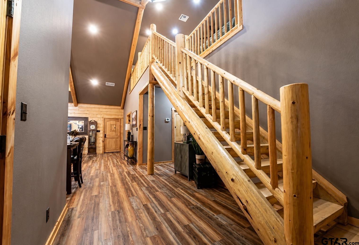
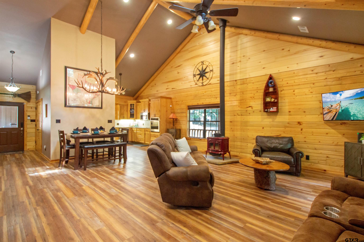
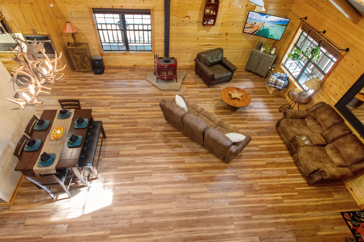
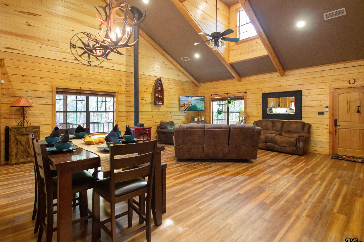
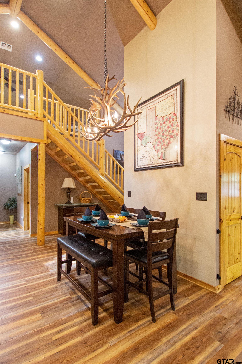
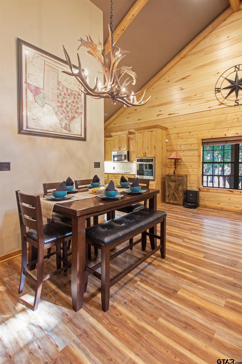
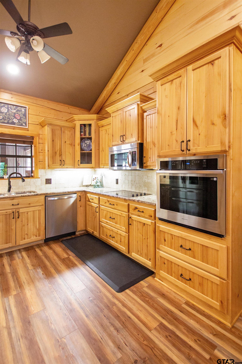
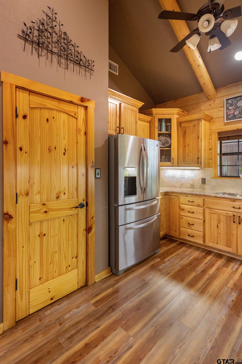
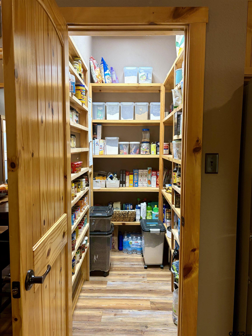
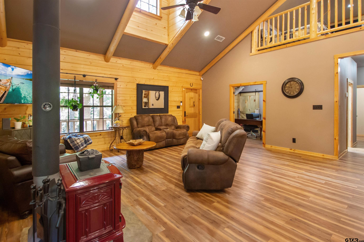
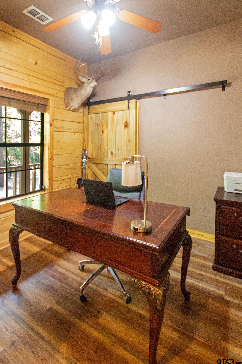
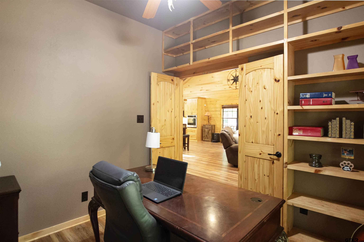
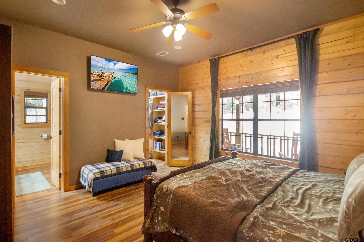
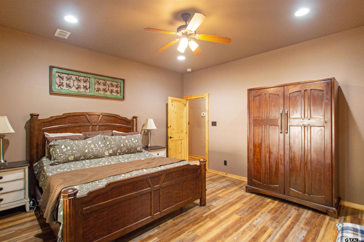
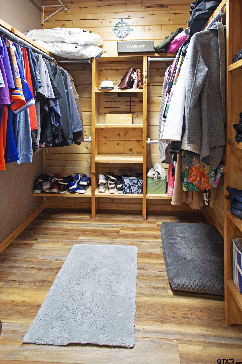
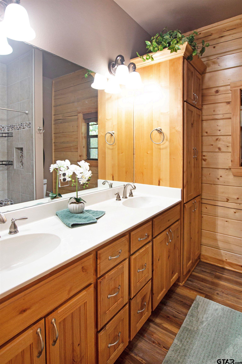
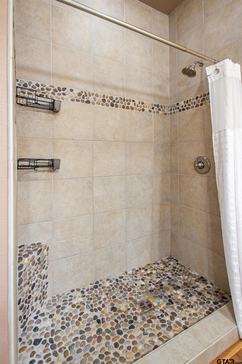
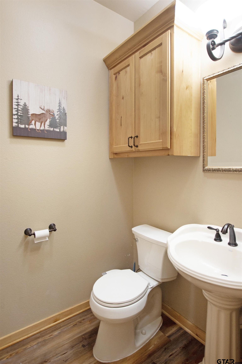
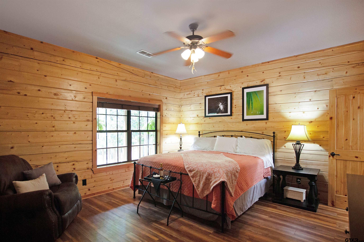
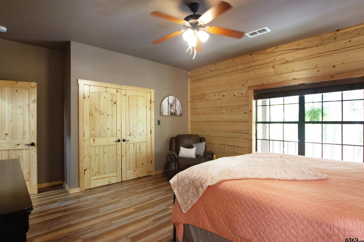
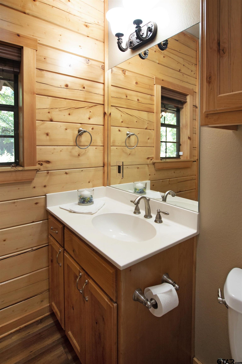
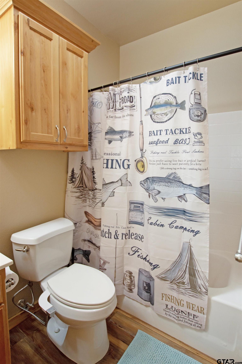
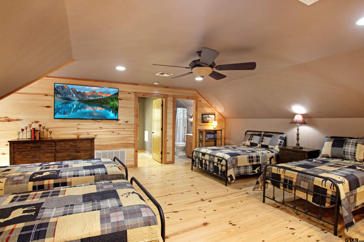
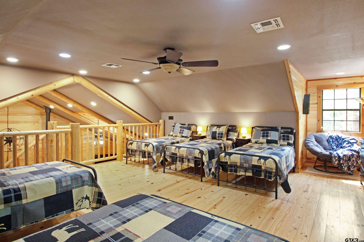
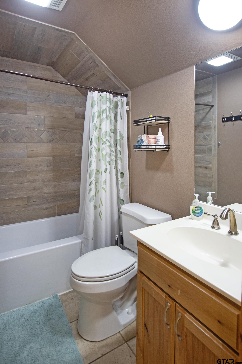
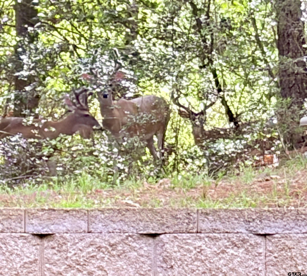
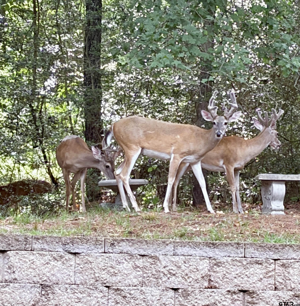
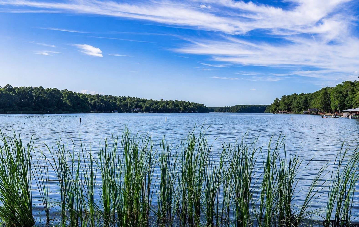
| Escape to an authentic 2,392 sq ft Satterwhite solid log estate in gated Holly Lake Ranch, where wooded grounds offer daily sightings of trophy bucks, foxes, hawks & songbirds. Features 3 beds, 3.5 baths, 2 main-level primary suites, an executive office w/ built-in library wall & barn doors, plus a soaring timber loft curated to sleep 6 w/ en-suite bath. The great room showcases vaulted ceilings, picture windows & a Lopi Leyden cast-iron wood stove. The kitchen boasts custom knotty alder cabinetry, granite counters, newer stainless appliances & solid-wood walk-in pantry. Primary suite features a digital safe & zero-threshold river rock shower. Upgrades & Infrastructure: Restained/sealed logs (2025), roof (2021), wrap porches, fire-pit terrace, limestone retaining walls w/ French drains, & ~4,438 sq ft of hardscape. Systems: 22kW Generac generator w/ dual 250-gal propane tanks, ManaBloc PEX plumbing, 200A electrical panel, fresh paint (2026) & SimpliSafe security system. Safety: Gated HLR security (EMTs), <1.5 mi to the fire station & fire hydrant just 500 ft away (major insurance perk). 2-car carport + golf-cart garage/shop. Offered at $559,000. Turnkey Option: Conveys all designer furnishings, decor, TVs & 2023 6-passenger Kodiak Defender electric golf cart w/ 10.1 display. Inquire for details! | |
| Area: | Wood |
| Year Built: | 2015 |
| Square Footage: | 2392 |
| Bedrooms: | Three |
| Bathrooms: | Three |
| 1/2 Bathrooms: | 1 |
| Garage: | 0 |
| Acres: | 0.59 |
| FIREPLACE : | Wood Burning |
| DRIVEWAY : | Concrete |
| FLOORING : | Wood |
| FLOORING : | Tile |
| FLOORING : | Vinyl |
| STYLE : | Traditional |
| FENCING : | None |
| HVAC : | Central Electric |
| Interior Features : | Ceiling Fan |
| Interior Features : | Vaulted Ceiling(s) |
| Kitchen : | Electric Range |
| Kitchen : | Dishwasher |
| Porch : | Covered |
| DRIVEWAY : | Garage Door Opener |
| Common Areas : | Pool |
| Common Areas : | Boat Ramp |
| GAS : | Cable Available |
| Kitchen : | Microwave |
| Water Source : | Public |
| Construction Materials : | Log |
| GAS : | Standard Electric |
| SEWER : | Aerobic Septic |
| Porch : | Porch |
| Kitchen : | ENERGY STAR Qualified Appliances |
| DRIVEWAY : | Inside Entrance |
Courtesy: Burks, Rebecca • RE/MAX Professionals • 903-561-2600 
The data relating to real estate for sale on this website comes in part from the Internet Data Exchange (IDX) of the Greater Tyler Association of REALTORS Multiple Listing Service. The IDX logo indicates listings of other real estate firms that are identified in the detailed listing information. The information being provided is for consumers' personal, non-commercial use and may not be used for any purpose other than to identify prospective properties consumers may be interested in purchasing. This information is deemed reliable, but not guaranteed.
This content last refreshed on 10/08/2026 02:30 AM. Some properties which appear for sale on this web site may subsequently have sold or may no longer be available.
 Website by GroupM7 Design™
If you do not have it, download Abobe Reader here.
 Like Us on Facebook!