This is not required but if you would like additional help finding the right properties, fill out this basic questionnaire and one of our real estate agents will send you additional information on properties you want to see.

This is not required but if you would like additional help finding the right properties, fill out this basic questionnaire and one of our real estate agents will send you additional information on properties you want to see.
You have successfully logged in.
ClosePlease check your email for a confirmation link.
CloseYour inquiry has been sent.
Close| Price: | $424,900 |
| Property Type: | residential |
| MLS #: | 26012695 |
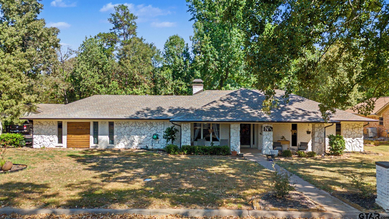
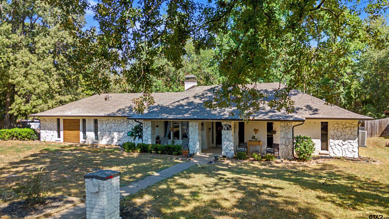
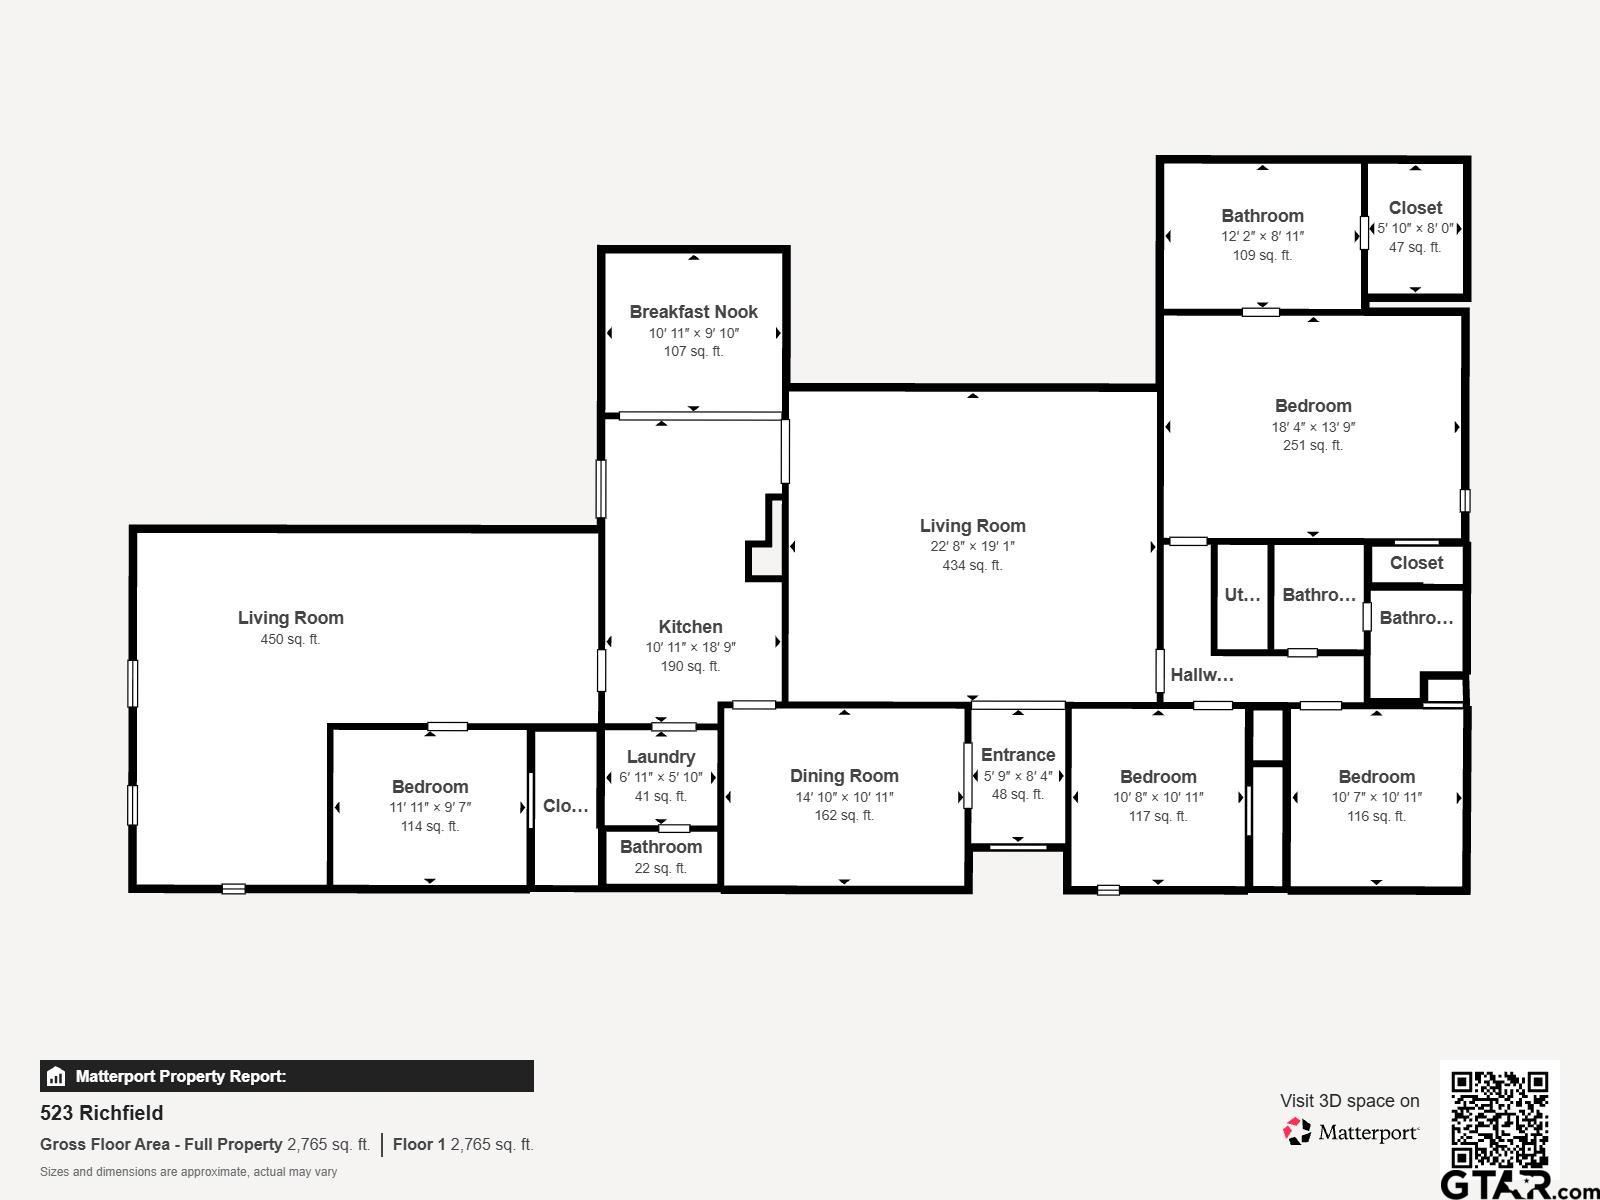
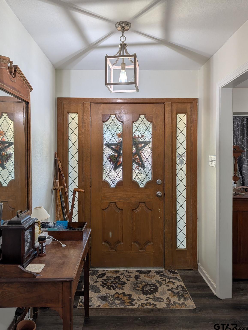
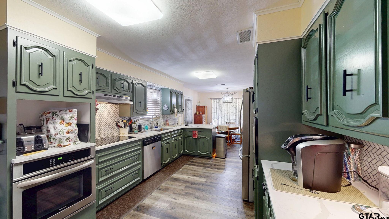
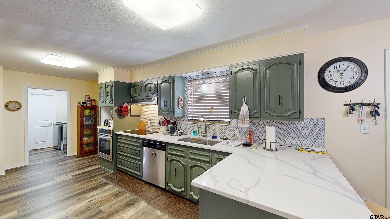
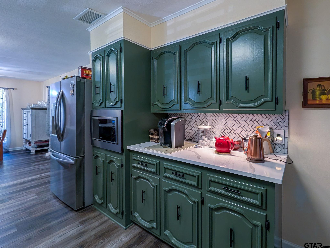
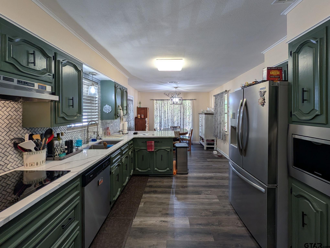
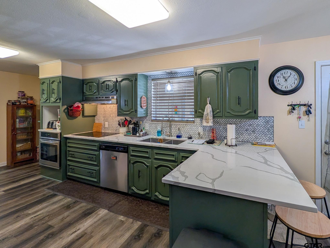
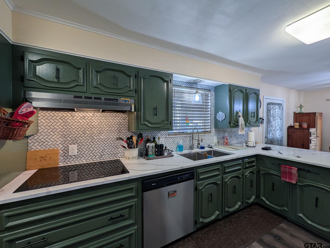
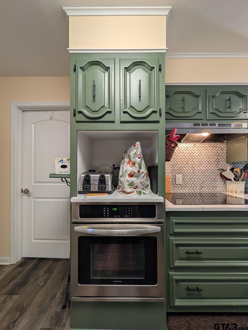
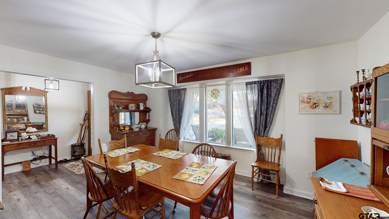
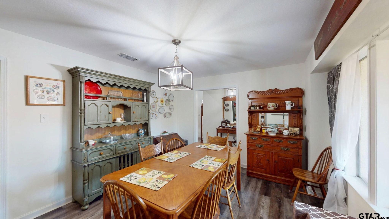
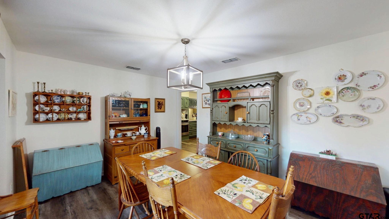
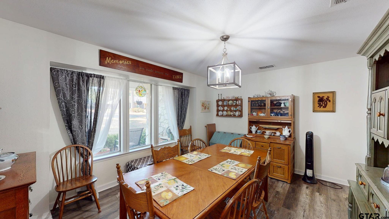
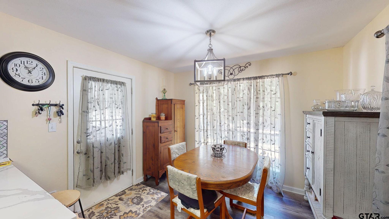
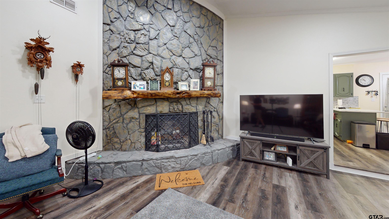
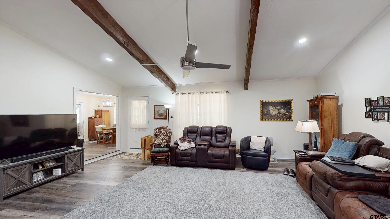
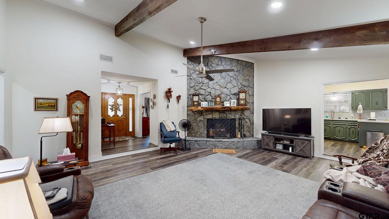
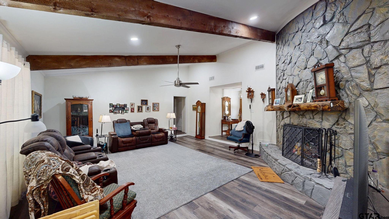
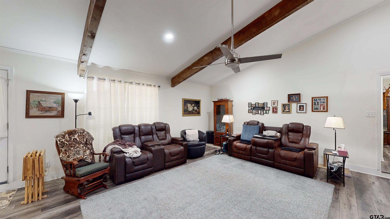
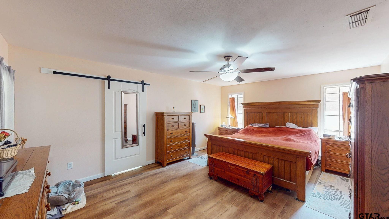
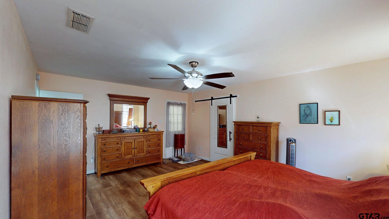
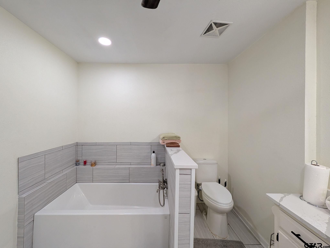
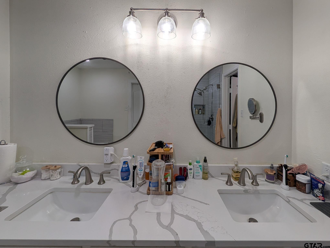
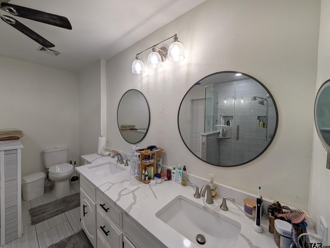
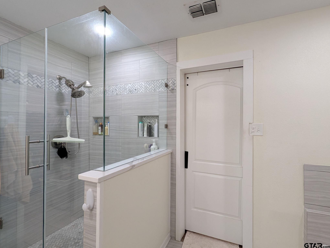
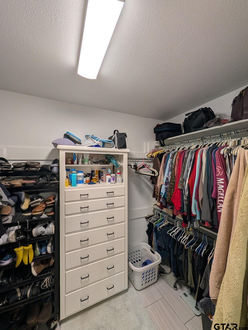
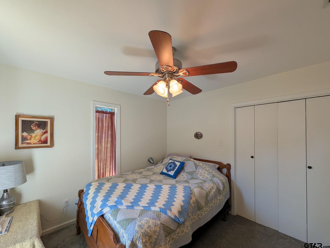
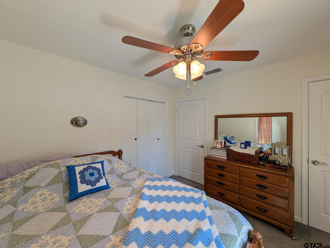
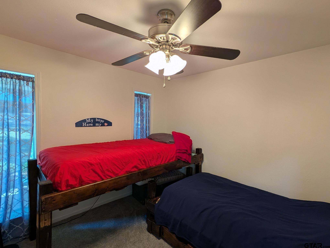
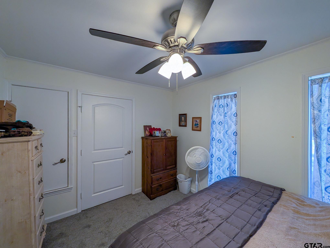
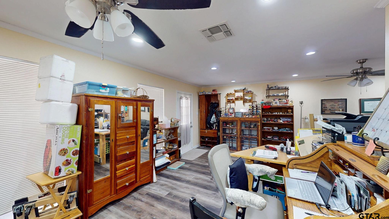
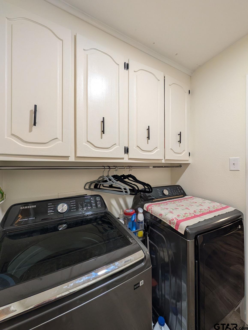
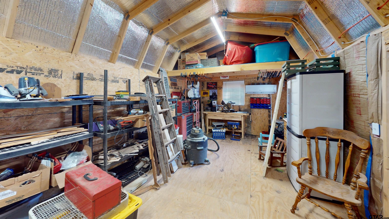
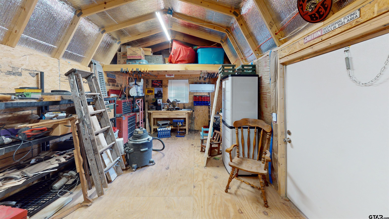
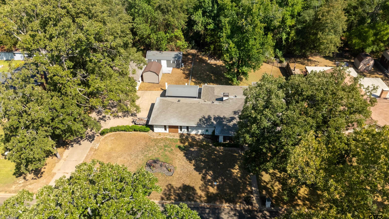
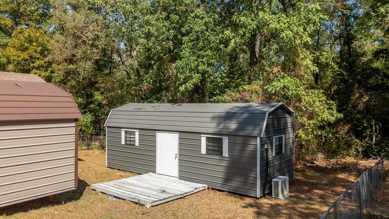
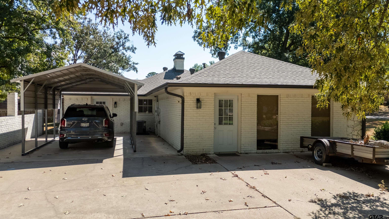
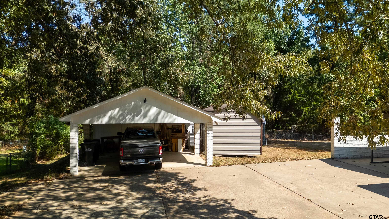
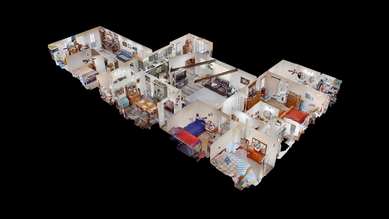
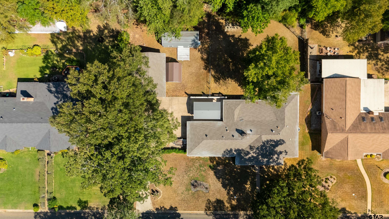
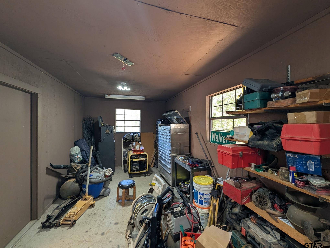
| Tucked away on a peaceful half-acre lot in Longview, this beautifully updated home offers the ideal balance of space, style, and everyday functionality. Step inside to an inviting layout featuring formal dining, updated flooring throughout and abundant natural light. The kitchen has sleek quartz countertops, ample cabinetry, and generous workspace. With four spacious bedrooms and two and a half baths, the floor plan easily accommodates busy mornings and quiet evenings alike. The primary suite serves as a relaxing retreat with its own private bath, with a large shower and separate tub. The additional bedrooms provide flexible space for guests, a dedicated home office, or hobbies. Outdoors, the expansive half-acre grounds offer plenty of room to garden, entertain, or simply enjoy classic East Texas evenings under mature trees. There are 3 covered parking areas, with great storage on the detached carport. The standout detached 12 x 26 workshop with ac and 229 electrical offers dedicated space for DIY projects, equipment storage, or serious hobby work. Move-in ready with thoughtful updates inside and out, this Longview property is ready to welcome its next chapter. Schedule your tour today! | |
| Area: | Gregg |
| Year Built: | 1976 |
| Square Footage: | 2792 |
| Bedrooms: | Four |
| Bathrooms: | Two |
| 1/2 Bathrooms: | 1 |
| Garage: | 0 |
| Acres: | 0.5 |
| Taxes: | $5,300 |
| FIREPLACE : | Wood Burning |
| DRIVEWAY : | Concrete |
| FLOORING : | Laminate |
| STYLE : | Traditional |
| STYLE : | Ranch |
| SEWER : | Public Sewer |
| Construction Materials : | Brick |
| HVAC : | Central Electric |
| Interior Features : | Ceiling Fan |
| Kitchen : | Electric Cooktop |
| Porch : | Covered |
| DRIVEWAY : | Garage |
| Common Areas : | Curbs |
| Terrain : | Subdivision Lot |
| GAS : | Cable Available |
| HVAC : | Zoned-2 |
| Kitchen : | Microwave |
| Water Source : | Public |
| Extra Buildings : | Workshop |
| Extra Buildings : | Storage |
| Interior Features : | Breakfast Bar |
| Kitchen : | Electric Oven |
| Kitchen : | Standard Gas |
| FENCING : | Chain Link |
| DRIVEWAY : | Inside Entrance |
| DRIVEWAY : | Detached |
| HVAC : | Ductless |
Courtesy: Franzen, Shannon • Coldwell Banker Apex, REALTORS • 903-581-2584 
The data relating to real estate for sale on this website comes in part from the Internet Data Exchange (IDX) of the Greater Tyler Association of REALTORS Multiple Listing Service. The IDX logo indicates listings of other real estate firms that are identified in the detailed listing information. The information being provided is for consumers' personal, non-commercial use and may not be used for any purpose other than to identify prospective properties consumers may be interested in purchasing. This information is deemed reliable, but not guaranteed.
This content last refreshed on 09/27/2026 03:15 AM. Some properties which appear for sale on this web site may subsequently have sold or may no longer be available.
 Website by GroupM7 Design™
If you do not have it, download Abobe Reader here.
 Like Us on Facebook!