This is not required but if you would like additional help finding the right properties, fill out this basic questionnaire and one of our real estate agents will send you additional information on properties you want to see.

This is not required but if you would like additional help finding the right properties, fill out this basic questionnaire and one of our real estate agents will send you additional information on properties you want to see.
You have successfully logged in.
ClosePlease check your email for a confirmation link.
CloseYour inquiry has been sent.
Close| Price: | $249,000 |
| Property Type: | residential |
| MLS #: | 26013012 |
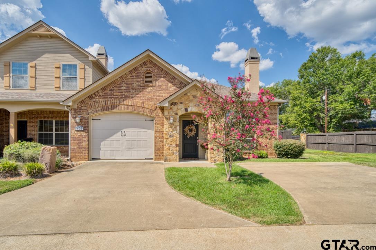
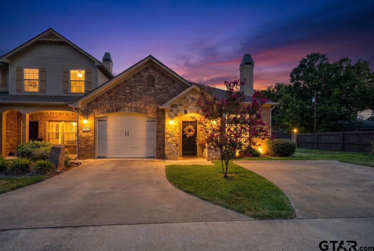
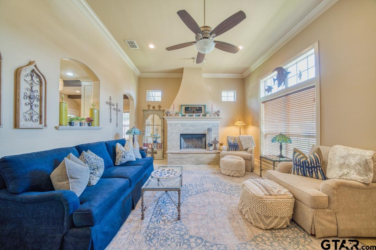
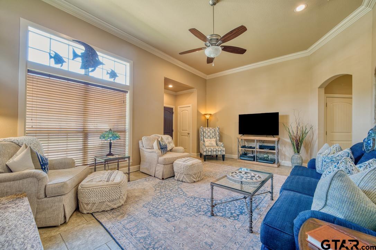
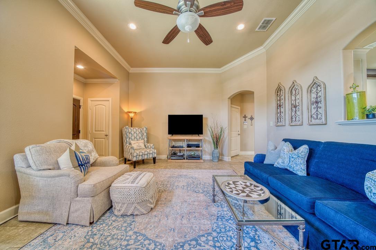
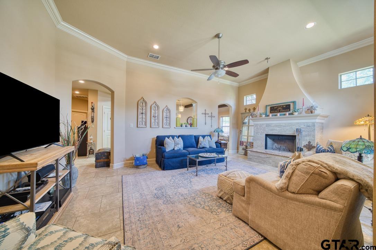
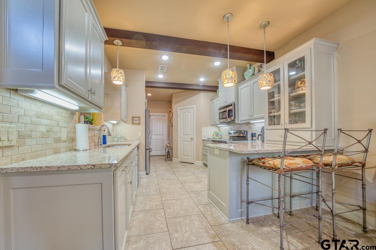
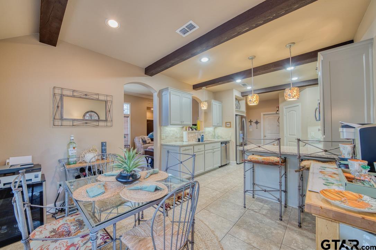
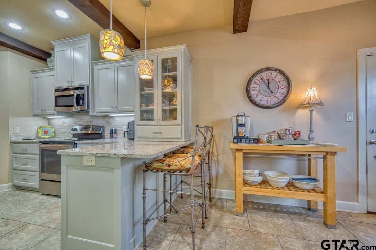
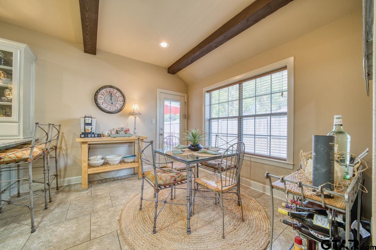
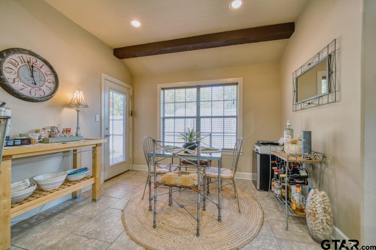
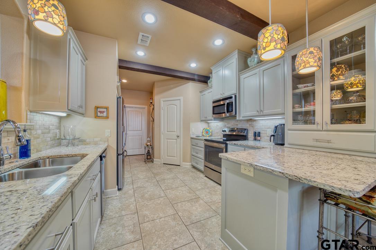
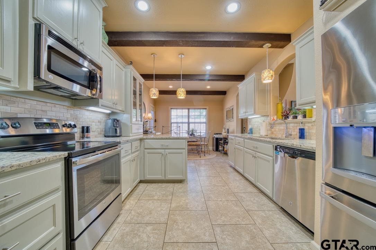
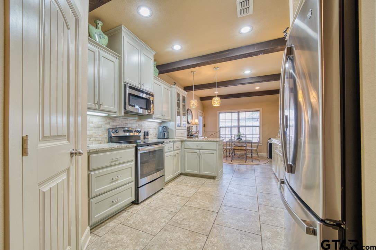
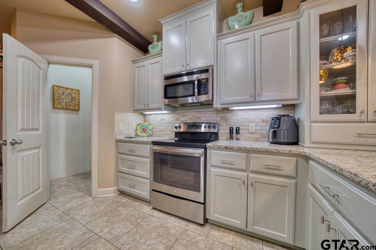
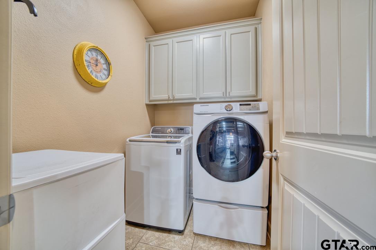
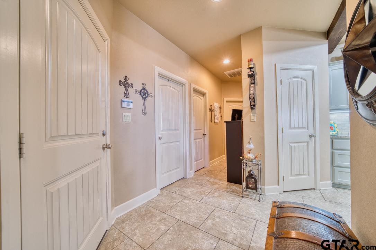
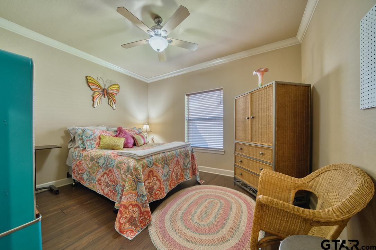
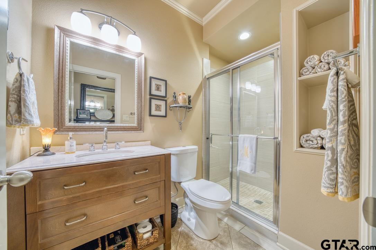
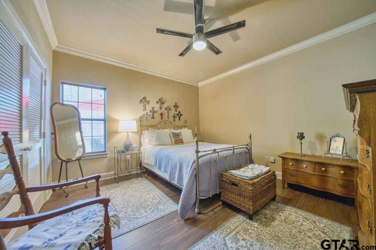
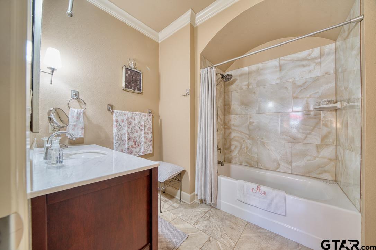
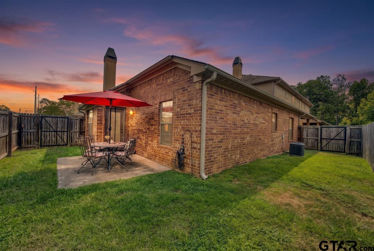
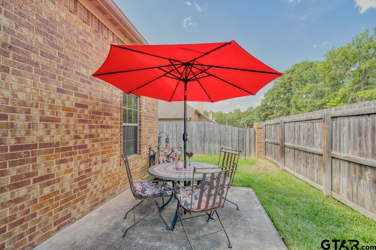
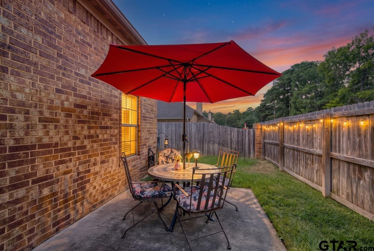
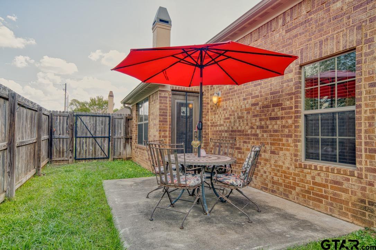
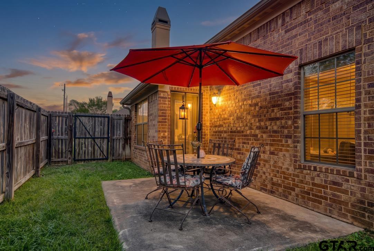
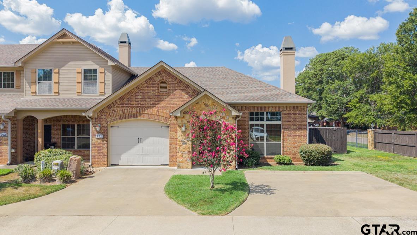
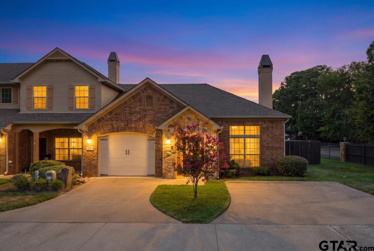
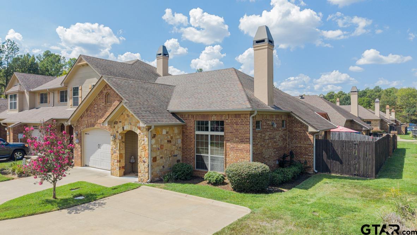
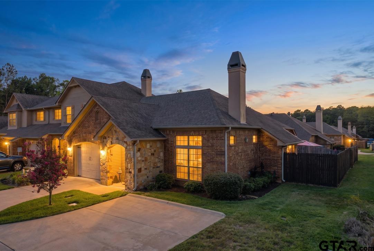
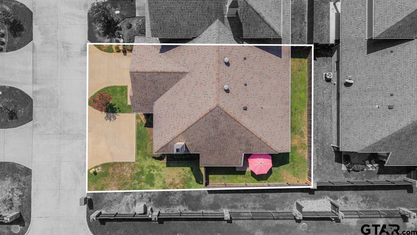
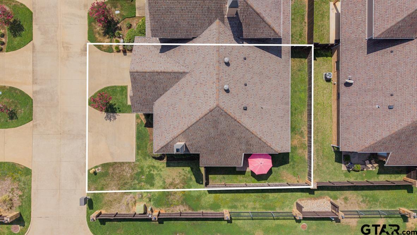
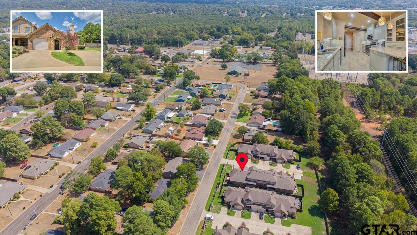
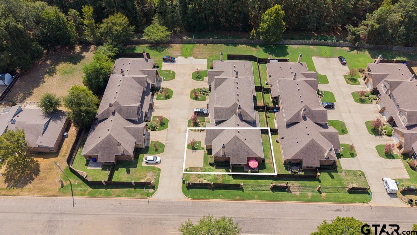
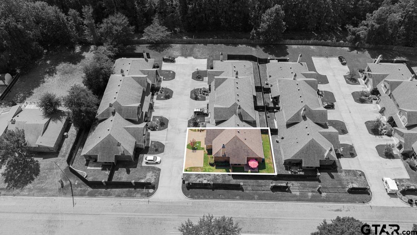
| High ceilings, beautiful natural light, and thoughtfully chosen finishes give this corner-lot townhome a sense of ease and understated sophistication. The living room centers around a wood-burning fireplace with a handsome mantle, while a charming pass-through window connects the space to the kitchen and its adjoining breakfast or dining area. The kitchen is finished with granite countertops, generous cabinetry, glass-front accents, a small breakfast bar, and tile flooring. Throughout the home, custom light fixtures and distinctive details bring a more considered feel to the spaces. Two bedrooms and two full bathrooms include a primary suite with two closets and a lovely ensuite bath reminiscent of a charming Parisian hotel, complete with a tub and shower combination. Vinyl plank flooring extends through the living areas and bedrooms, with tile in the kitchen, bathrooms, and laundry. Outside, a private, fenced backyard offers a pleasant extension of the living space, with room for a pet or small gatherings. A one-car garage and two additional parking spaces add convenience, while the HOA provides lawn maintenance inside and outside the fenced area. Conveniently located between Gilmer Road and H.G. MosleyParkway, the home is close to shopping, hospitals, and everyday essentials, offering a comfortable setting with the ease of having so much nearby. | |
| Area: | Gregg |
| Year Built: | 2014 |
| Square Footage: | 1429 |
| Bedrooms: | Two |
| Bathrooms: | Two |
| Garage: | 1 |
| Acres: | 0.13 |
| FIREPLACE : | Wood Burning |
| DRIVEWAY : | Paved |
| FLOORING : | Tile |
| FLOORING : | Vinyl |
| STYLE : | Traditional |
| SEWER : | Public Sewer |
| Construction Materials : | Brick |
| HVAC : | Central Electric |
| Interior Features : | Ceiling Fan |
| Kitchen : | Electric Range |
| Kitchen : | Dishwasher |
| Kitchen : | Disposal |
| Porch : | Patio |
| DRIVEWAY : | Garage Door Opener |
| DRIVEWAY : | Garage |
| Terrain : | Subdivision Lot |
| Kitchen : | Microwave |
| Water Source : | Public |
| GAS : | Standard Electric |
| Interior Features : | Permanent Stairs To Attic |
| FENCING : | Wood |
| Porch : | Porch |
Courtesy: Northcutt, Melanie • Sugar Magnolia Properties • 903-212-7766 
The data relating to real estate for sale on this website comes in part from the Internet Data Exchange (IDX) of the Greater Tyler Association of REALTORS Multiple Listing Service. The IDX logo indicates listings of other real estate firms that are identified in the detailed listing information. The information being provided is for consumers' personal, non-commercial use and may not be used for any purpose other than to identify prospective properties consumers may be interested in purchasing. This information is deemed reliable, but not guaranteed.
This content last refreshed on 09/26/2026 07:45 PM. Some properties which appear for sale on this web site may subsequently have sold or may no longer be available.
 Website by GroupM7 Design™
If you do not have it, download Abobe Reader here.
 Like Us on Facebook!