This is not required but if you would like additional help finding the right properties, fill out this basic questionnaire and one of our real estate agents will send you additional information on properties you want to see.

This is not required but if you would like additional help finding the right properties, fill out this basic questionnaire and one of our real estate agents will send you additional information on properties you want to see.
You have successfully logged in.
ClosePlease check your email for a confirmation link.
CloseYour inquiry has been sent.
Close| Price: | $659,900 |
| Property Type: | residential |
| MLS #: | 26013048 |
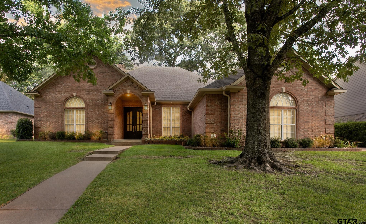
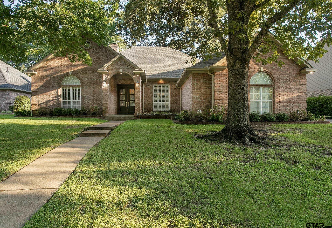
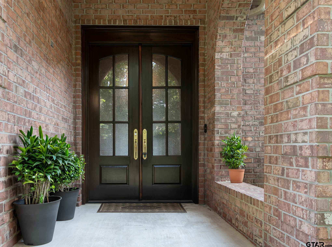
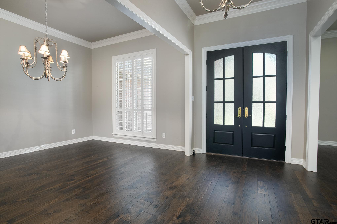
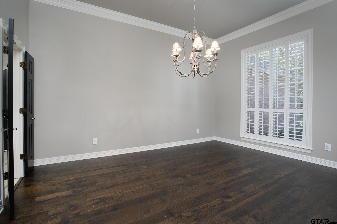
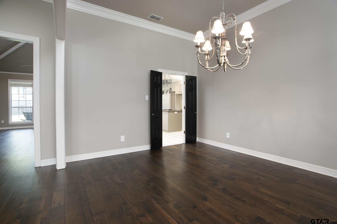
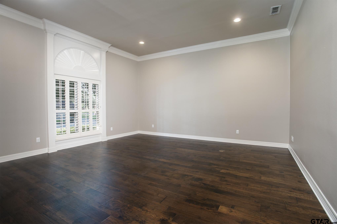
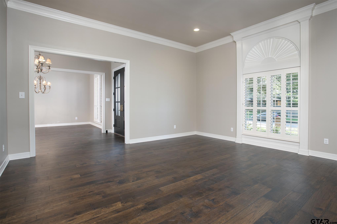
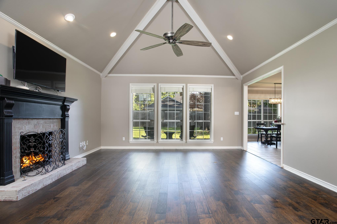
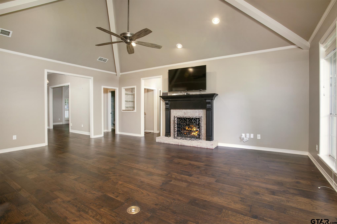
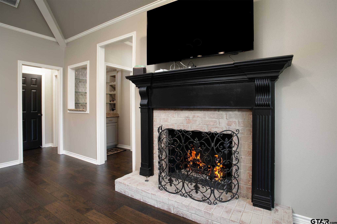
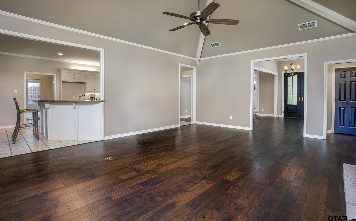
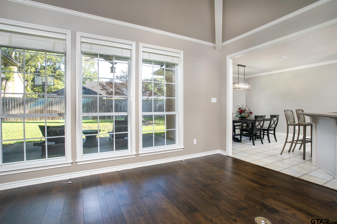
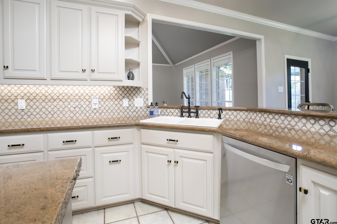
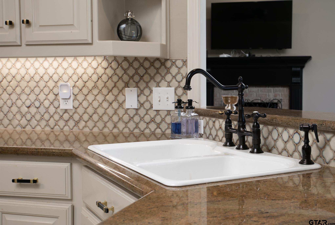
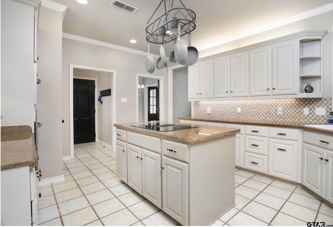
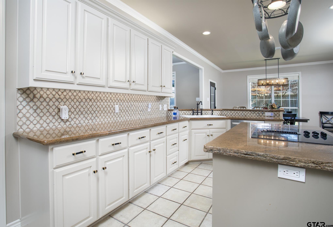
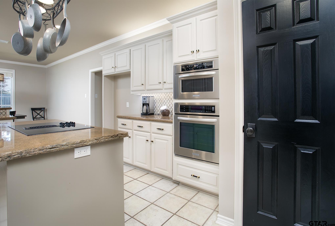
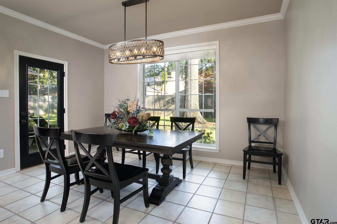
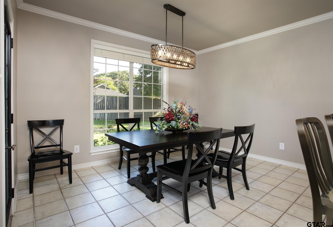
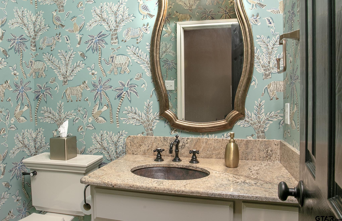
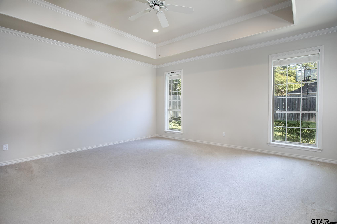
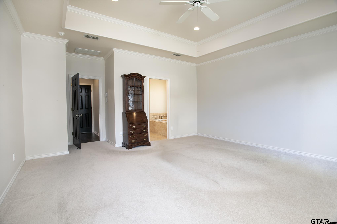
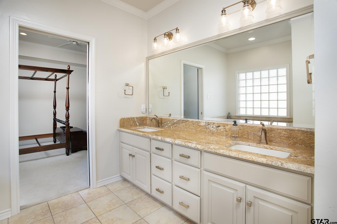
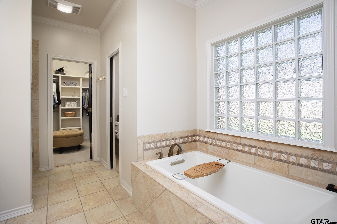
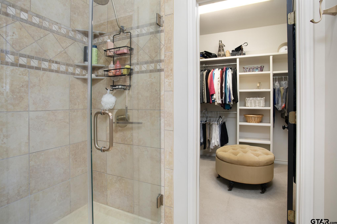
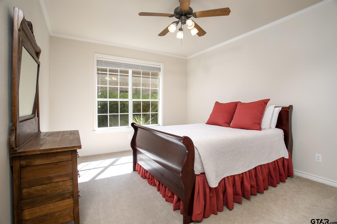
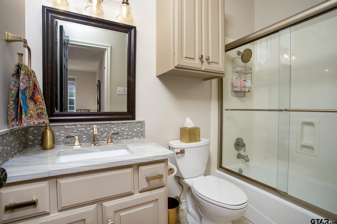
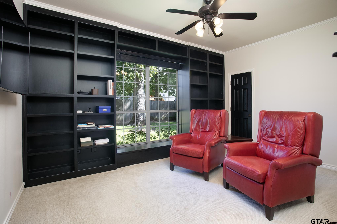
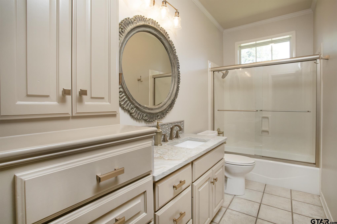
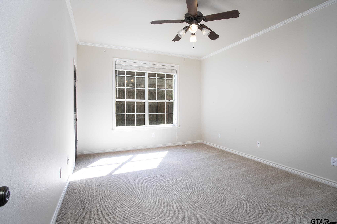
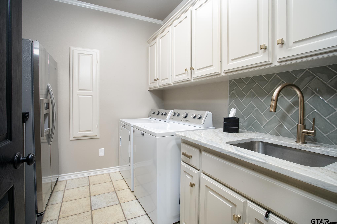
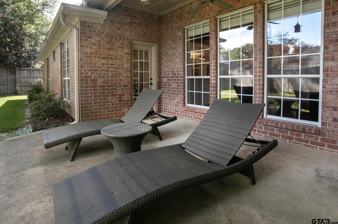
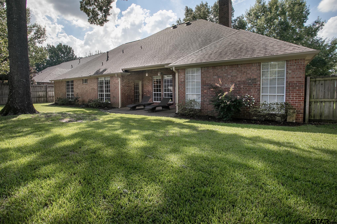
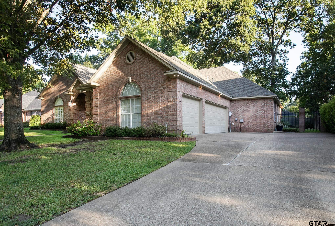
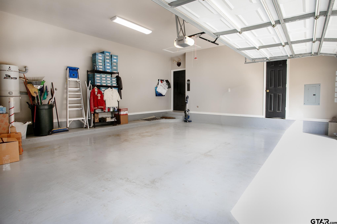
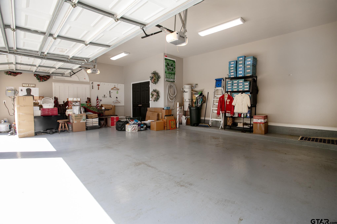
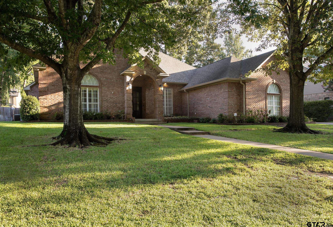
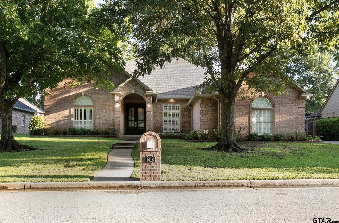
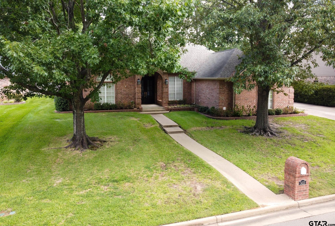
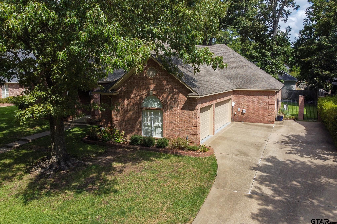
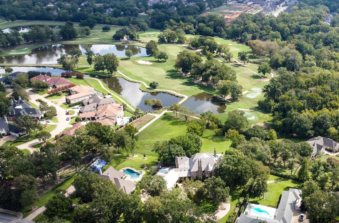
| Welcome Home to this tastefully updated traditional style home in the sought-after area that adjoins Hollytree Country Club. Elegance and warmth combine to create a welcoming atmosphere for formal entertaining or a casual lifestyle. This outstanding 4-bedroom, 3.5 bath, 3 car garage floorplan features formal living and dining areas, a large split primary bedroom with beautiful bath, generous closet space, and a kitchen the family cooks will enjoy being creative in. A breakfast bar (for watching the cook) and family dining area lead to the remaining 3 bedrooms. The large mother-in-law suite with well-appointed private bath is just right for your favorite guest and the 4th bedroom with a wall of bookshelves could be an inviting library or that much appreciated HOME OFFICE. You will be grateful for the oversized 3 car garage that will accommodate a third vehicle, extra storage space for holiday dcor, or your favorite hobby. This is a very convenient location in an established neighborhood. Congratulate yourself for your find while you have your morning coffee on the covered patio after closing. Call for your showing today! | |
| Area: | Smith |
| Year Built: | 1997 |
| Square Footage: | 3329 |
| Bedrooms: | Four |
| Bathrooms: | Three |
| 1/2 Bathrooms: | 1 |
| Garage: | 3 |
| Acres: | 0.28 |
| Taxes: | $8,781 |
| FLOORING : | Carpet |
| FLOORING : | Wood |
| FLOORING : | Tile |
| STYLE : | Traditional |
| FENCING : | Wrought Iron |
| SEWER : | Public Sewer |
| Construction Materials : | Brick |
| HVAC : | Central Electric |
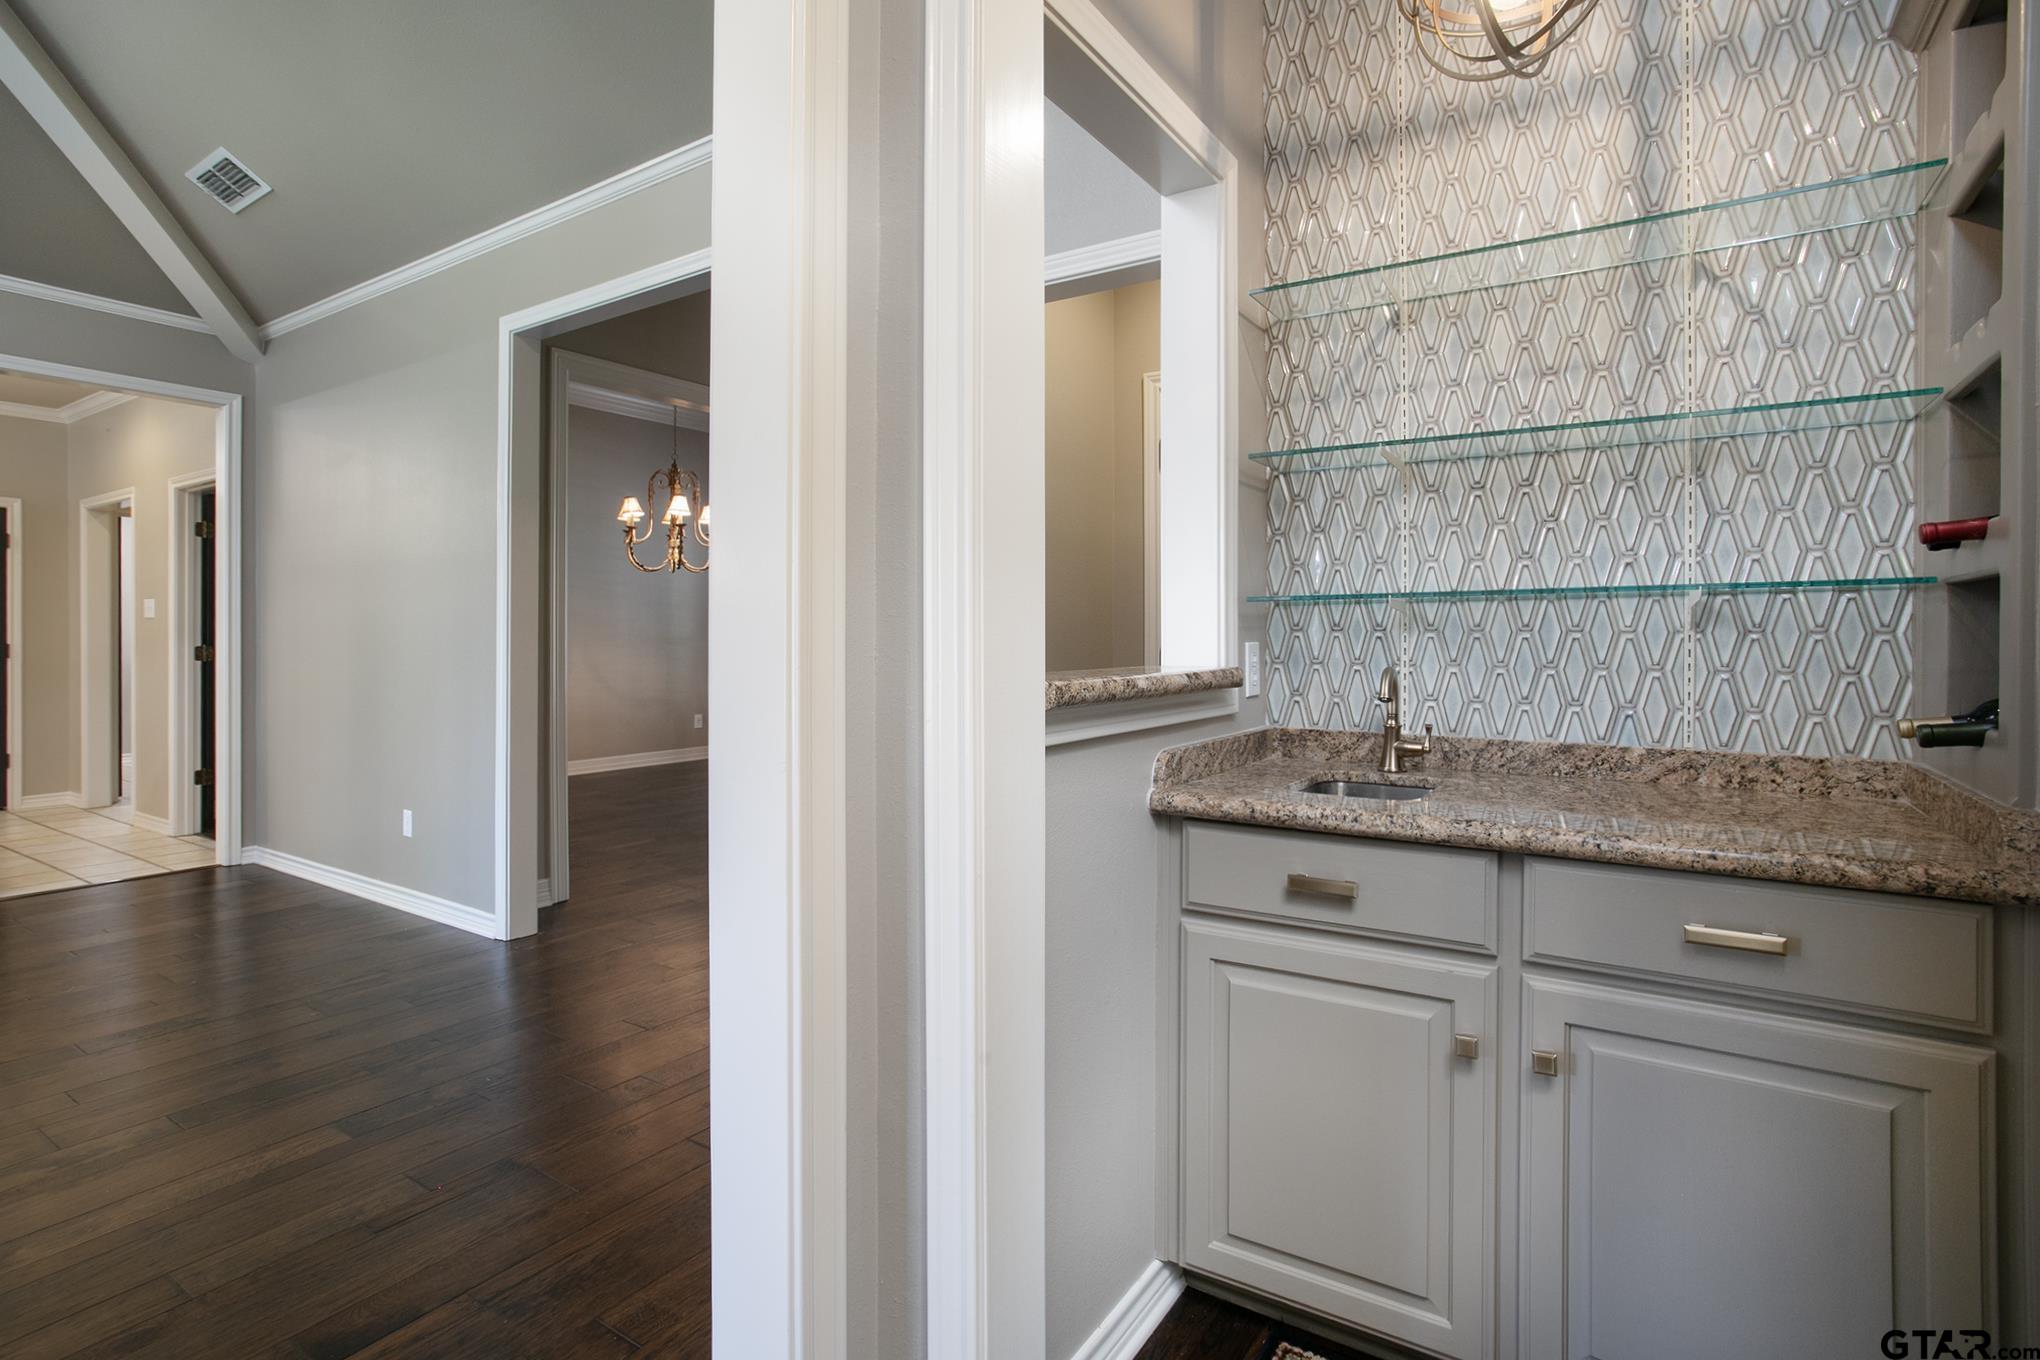
| Interior Features : | Wet Bar |
| Interior Features : | Ceiling Fan |
| Interior Features : | Vaulted Ceiling(s) |
| Kitchen : | Dishwasher |
| Kitchen : | Disposal |
| Kitchen : | Electric Cooktop |
| Porch : | Covered |
| DRIVEWAY : | Garage Door Opener |
| Common Areas : | Curbs |
| Terrain : | Subdivision Lot |
| GAS : | Cable Available |
| HVAC : | Zoned-2 |
| Kitchen : | Microwave |
| Water Source : | Public |
| Interior Features : | Breakfast Bar |
| Interior Features : | Permanent Stairs To Attic |
| Kitchen : | Electric Oven |
| FENCING : | Wood |
| Terrain : | Rectangular Lot |
| Kitchen : | Standard Gas |
| Porch : | Porch |
| GAS : | Underground Utilities |
| FIREPLACE : | Insert |
| FIREPLACE : | Gas |
| DRIVEWAY : | Inside Entrance |
| Water Source : | City of Tyler |
| GAS : | 2 Or More Units |
| DRIVEWAY : | See Remarks |
| Interior Features : | Central Vacuum |
Courtesy: Harris, Bobbie • Coldwell Banker Apex, REALTORS • 903-581-2584 
The data relating to real estate for sale on this website comes in part from the Internet Data Exchange (IDX) of the Greater Tyler Association of REALTORS Multiple Listing Service. The IDX logo indicates listings of other real estate firms that are identified in the detailed listing information. The information being provided is for consumers' personal, non-commercial use and may not be used for any purpose other than to identify prospective properties consumers may be interested in purchasing. This information is deemed reliable, but not guaranteed.
This content last refreshed on 09/26/2026 08:45 PM. Some properties which appear for sale on this web site may subsequently have sold or may no longer be available.
 Website by GroupM7 Design™
If you do not have it, download Abobe Reader here.
 Like Us on Facebook!