This is not required but if you would like additional help finding the right properties, fill out this basic questionnaire and one of our real estate agents will send you additional information on properties you want to see.

This is not required but if you would like additional help finding the right properties, fill out this basic questionnaire and one of our real estate agents will send you additional information on properties you want to see.
You have successfully logged in.
ClosePlease check your email for a confirmation link.
CloseYour inquiry has been sent.
Close| Price: | $799,000 |
| Property Type: | residential |
| MLS #: | 26013103 |
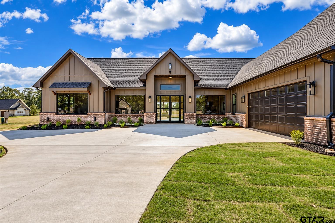
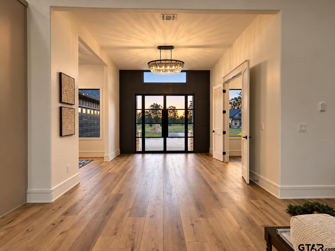
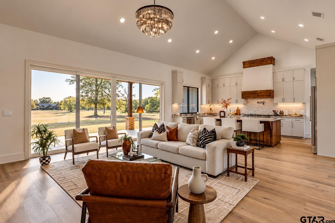
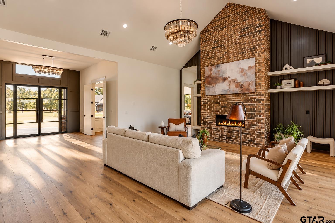
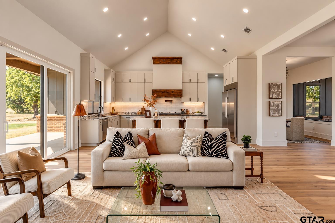
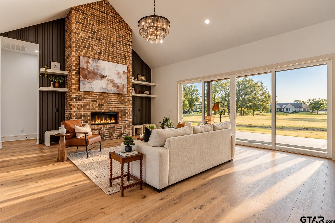
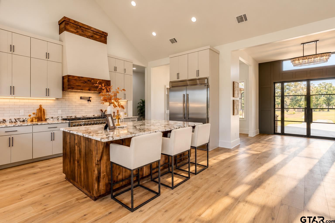
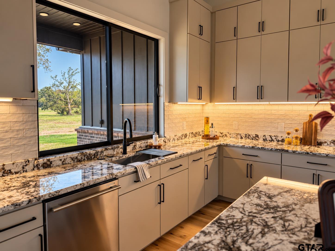
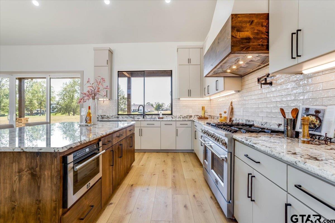
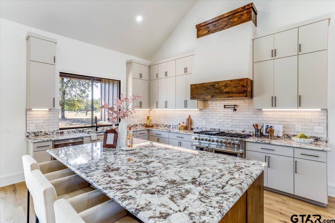
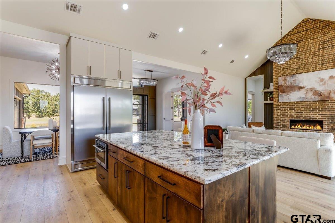
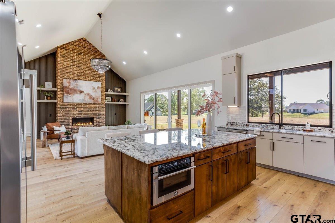
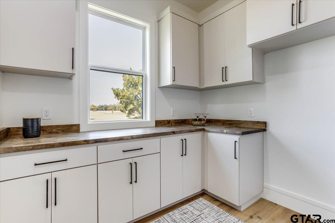
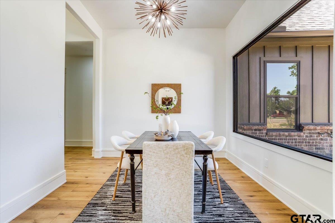
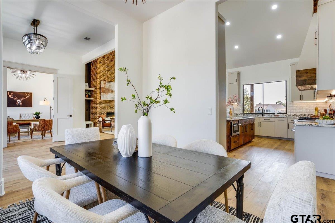
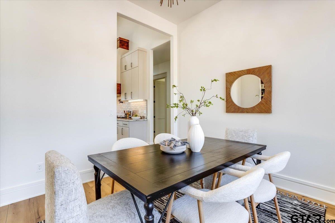
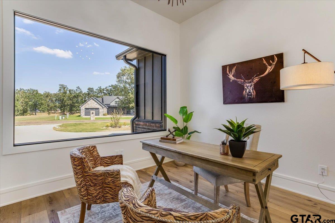
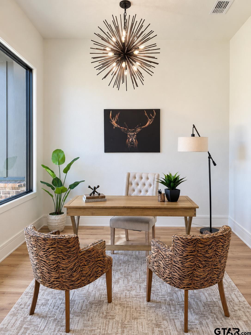
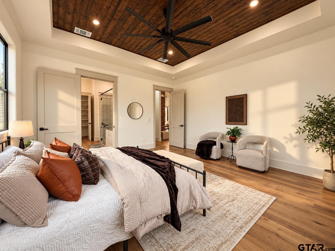
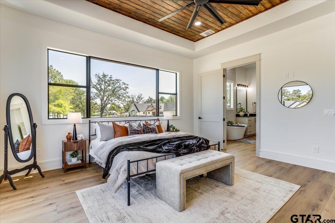
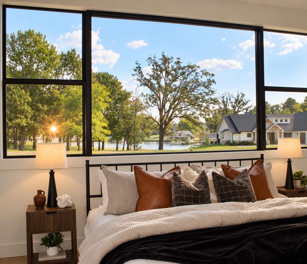
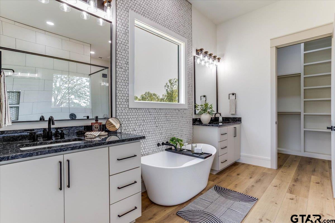
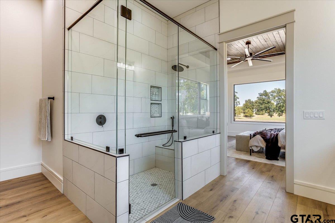
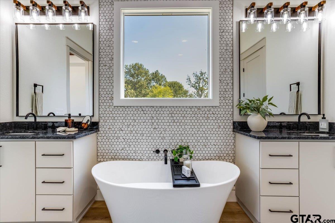
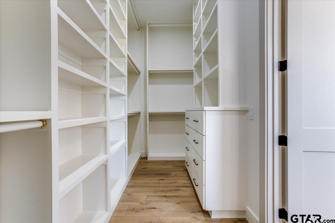
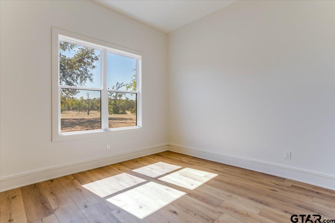
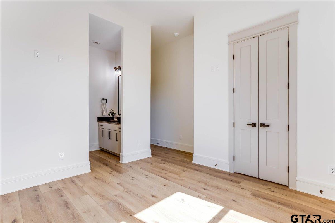
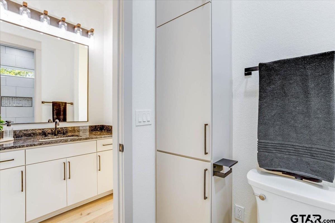
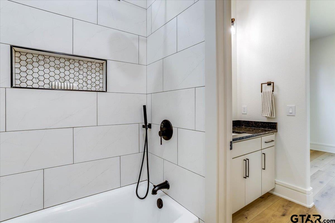
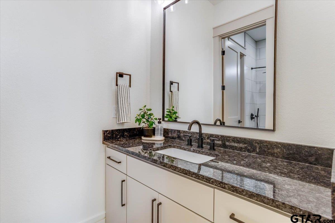
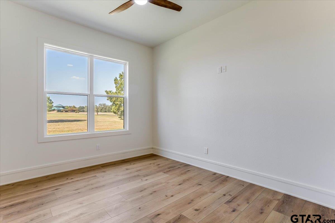
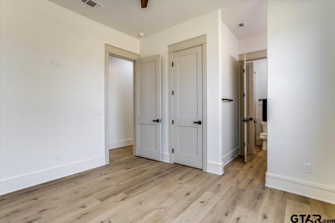
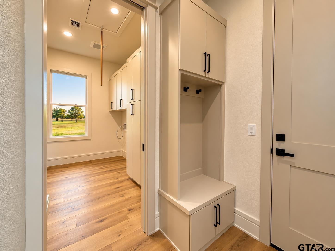
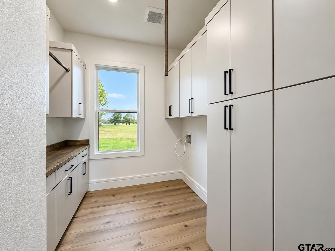
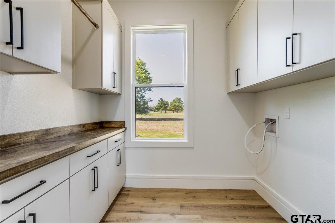
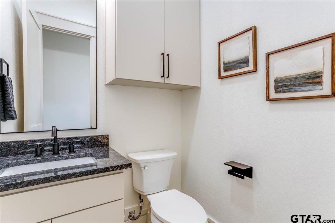
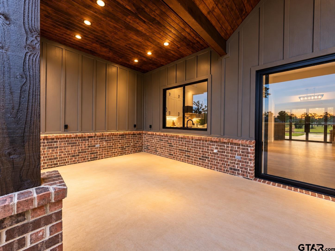
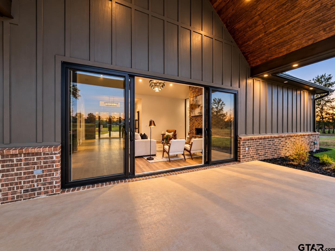
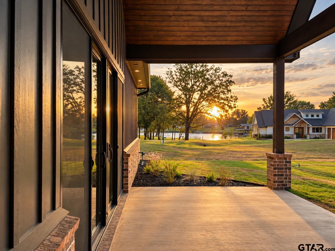
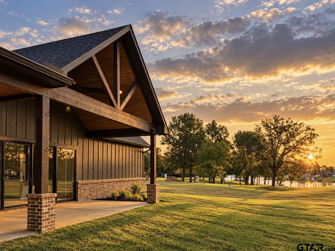
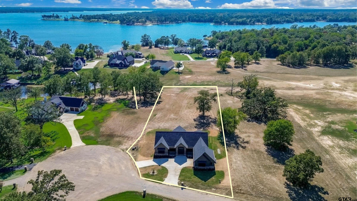
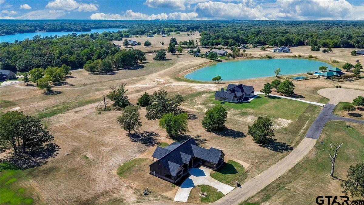
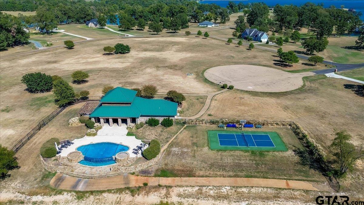
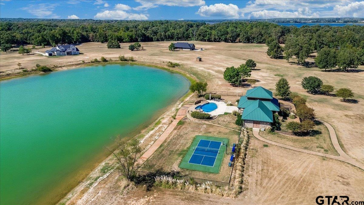
| Experience refined living in this 2026 custom-built residence situated on a private cul-de-sac in the gated waterfront community of The Peninsulas. Spanning 2,769 sq ft, this 3-bedroom, 2.5-bath home with a upscale office seamlessly blends elevated craftsmanship with a bold, moody aesthetic. Crossing the threshold through a striking custom front door, you are greeted by soaring 18-foot vaulted architectural ceilings and expansive custom windows that fill the space with natural light. The open-concept living room centers around a brick gas-log fireplace with floating shelves. In the chef-inspired kitchen, find granite counters, soft-close cabinetry, an oversized custom high-power vent hood, pot filler, center island, passthrough serving window, and a butlers pantry with space for a second refrigerator or deep freezer. Unwind in the primary suite, where frame-worthy lake views extend directly into the luxury ensuite bath. Step outside to a covered back patio already plumbed for your dream outdoor kitchen. High-performance features include two tankless water heaters, a 500-gallon underground propane tank, a built-in EV charger with parking space for a golf cart or bike, and built-in Christmas light timers. Residents of The Peninsulas enjoy exclusive access to resort-style amenities, including a clubhouse, swimming pool, sports courts and fishingdelivering the ultimate East Texas resort lifestyle year round! | |
| Area: | Titus |
| Lake: | Bob Sandlin |
| Year Built: | 2026 |
| Square Footage: | 2769 |
| Bedrooms: | Three |
| Bathrooms: | Two |
| 1/2 Bathrooms: | 1 |
| Garage: | 2 |
| Acres: | 0.88 |
| DRIVEWAY : | Concrete |
| FLOORING : | Vinyl |
| FENCING : | None |
| FIREPLACE : | Brick |
| Construction Materials : | Brick |
| HVAC : | Central Electric |
| Interior Features : | Wet Bar |
| Interior Features : | Ceiling Fan |
| Interior Features : | Vaulted Ceiling(s) |
| Kitchen : | Dishwasher |
| Kitchen : | Disposal |
| Porch : | Covered |
| DRIVEWAY : | Garage Door Opener |
| DRIVEWAY : | Garage |
| Common Areas : | Lake |
| Common Areas : | Pool |
| STYLE : | Other |
| Kitchen : | Microwave |
| Kitchen : | Tankless Water Heater |
| Construction Materials : | Cement Siding |
| Kitchen : | Electric Oven |
| DRIVEWAY : | Golf Cart Garage |
| SEWER : | Aerobic Septic |
| Kitchen : | Refrigerator |
| Kitchen : | Gas Cooktop |
| FIREPLACE : | Gas |
| GAS : | 2 Or More Units |
| Terrain : | Cul-De-Sac |
| STYLE : | Contemporary |
Courtesy: Boone, Kaylee • Real Broker, LLC • 855-450-0442 
The data relating to real estate for sale on this website comes in part from the Internet Data Exchange (IDX) of the Greater Tyler Association of REALTORS Multiple Listing Service. The IDX logo indicates listings of other real estate firms that are identified in the detailed listing information. The information being provided is for consumers' personal, non-commercial use and may not be used for any purpose other than to identify prospective properties consumers may be interested in purchasing. This information is deemed reliable, but not guaranteed.
This content last refreshed on 10/08/2026 03:45 AM. Some properties which appear for sale on this web site may subsequently have sold or may no longer be available.
 Website by GroupM7 Design™
If you do not have it, download Abobe Reader here.
 Like Us on Facebook!