This is not required but if you would like additional help finding the right properties, fill out this basic questionnaire and one of our real estate agents will send you additional information on properties you want to see.

This is not required but if you would like additional help finding the right properties, fill out this basic questionnaire and one of our real estate agents will send you additional information on properties you want to see.
You have successfully logged in.
ClosePlease check your email for a confirmation link.
CloseYour inquiry has been sent.
Close| Price: | $450,000 |
| Property Type: | residential |
| MLS #: | 26015034 |
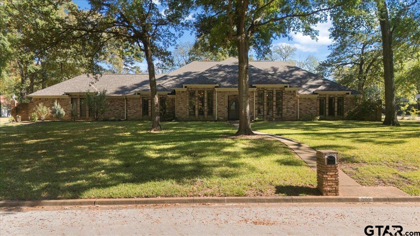
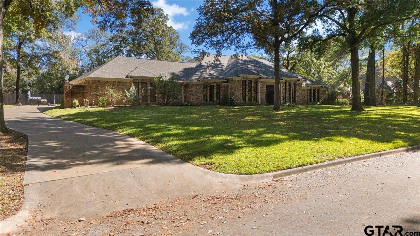
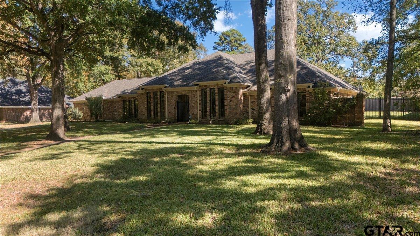
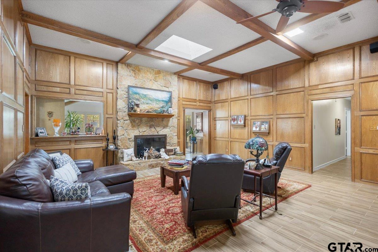
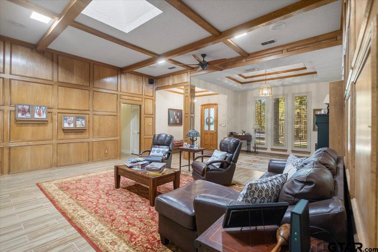
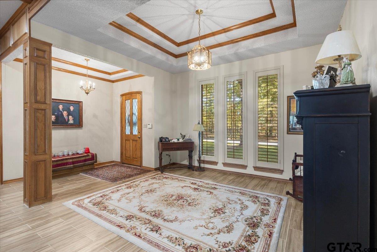
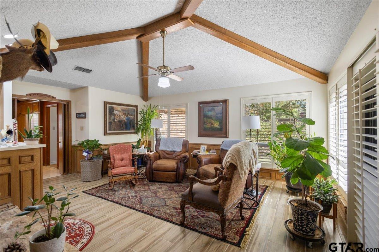
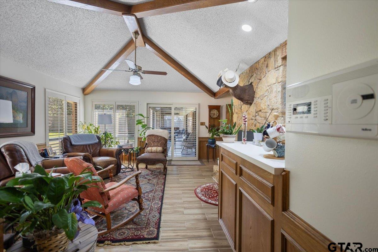
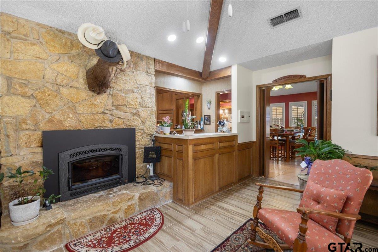
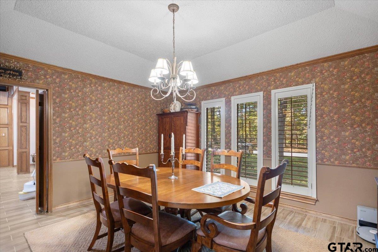
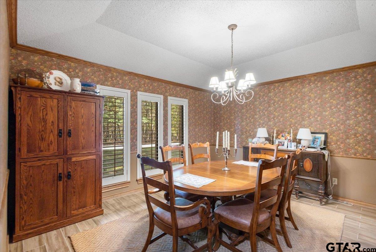
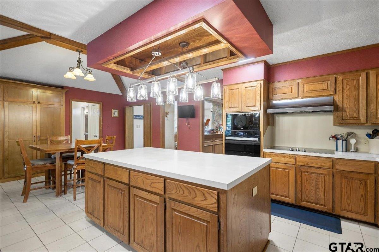
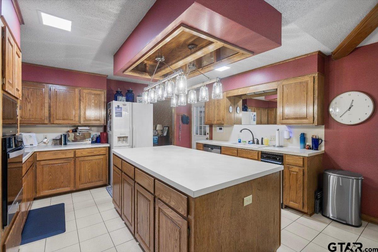
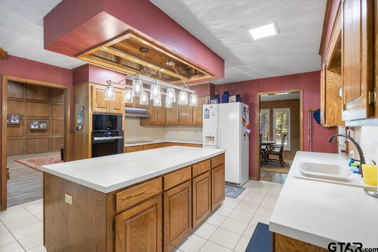
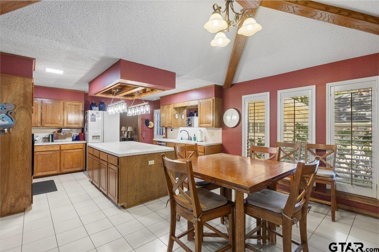
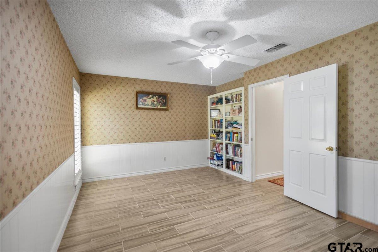
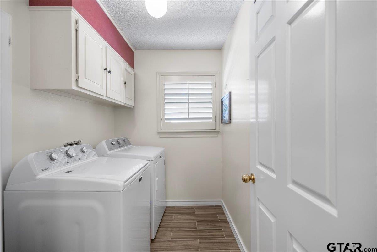
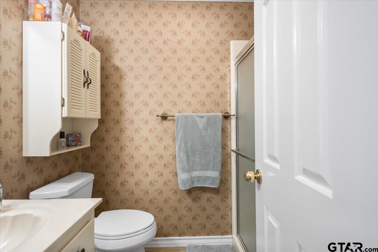
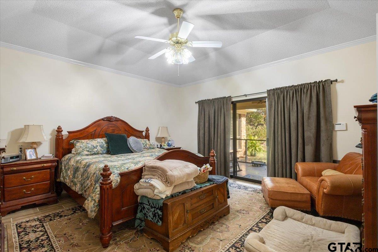
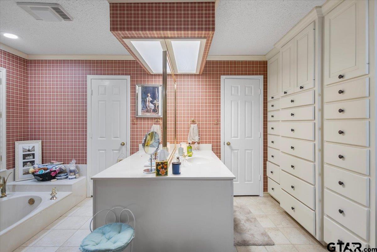
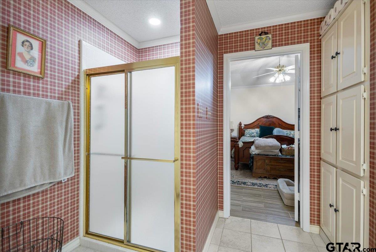
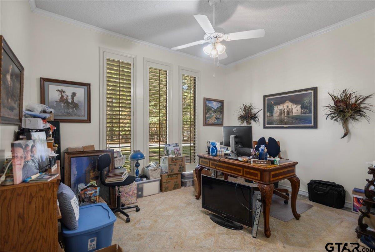
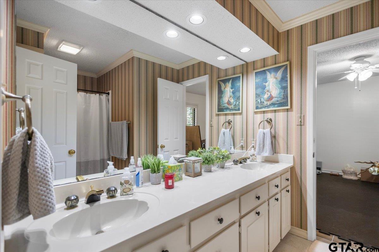
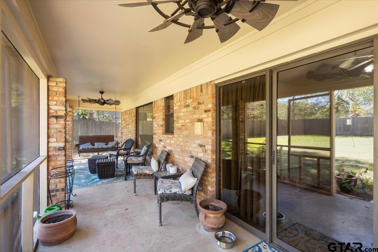
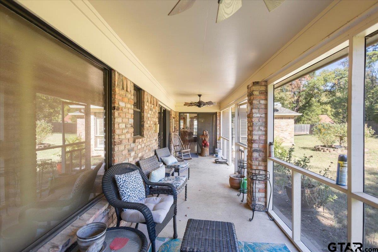
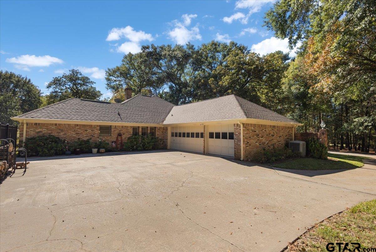
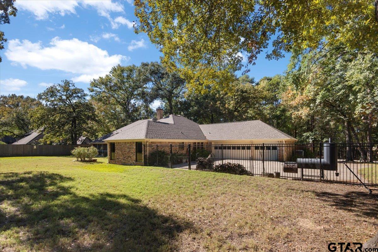
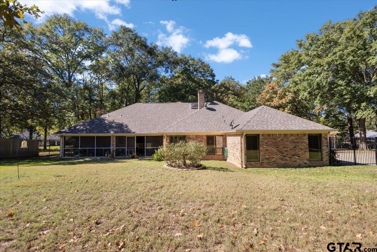
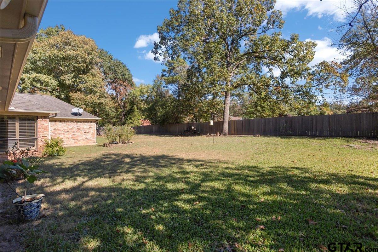
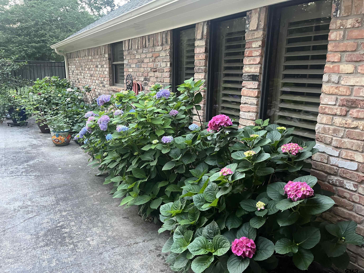
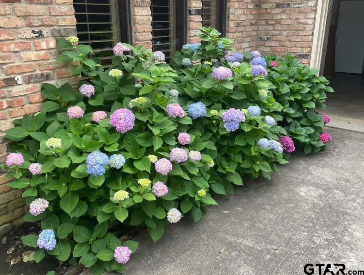
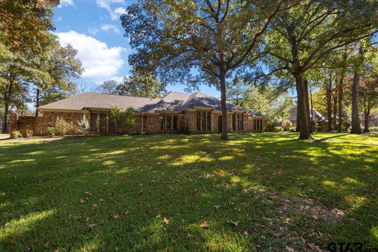
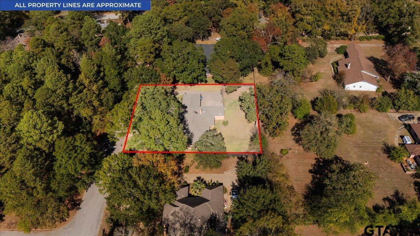
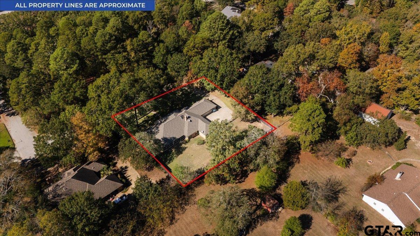
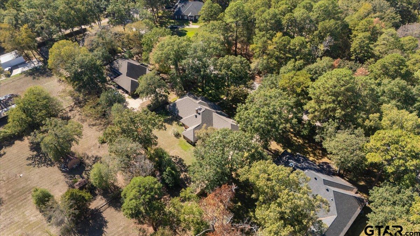
| Nestled among beautiful shade trees on a picturesque, tree-lined street just minutes from downtown Kilgore, this spacious 4 bedroom, 3 bath home offers 3,078 square feet of living space and plenty of room to make it your own. Inside, you'll find two living areas, a formal dining room, tall ceilings, and plenty of character. The formal living area features a coffered ceiling and beautiful traditional wood-paneled walls that add warmth, character, and timeless architectural detail. The striking two-sided stone fireplace creates a warm focal point between the two living areas. The kitchen offers generous room for gathering and entertaining, plenty of cabinet space for all your storage needs, and a new cooktop, oven, and built in microwave. The master suite features a sunken tub, separate walk-in closets, and access to enjoy the screened-in back patio, perfect for relaxing and taking in the peaceful surroundings. Two other generously sized bedrooms share a Jack and Jill bath. Custom wood shutters throughout the home provide plenty of natural light in each room, and privacy as needed. The three car garage adds even more convenience and functionality to this beautiful home. With its classic details, generous space, and inviting setting, this is the kind of home you just don't see being built anymore. | |
| Area: | Gregg |
| Year Built: | 1979 |
| Square Footage: | 3078 |
| Bedrooms: | Four |
| Bathrooms: | Three |
| Garage: | 3 |
| Acres: | 0.54 |
| Taxes: | $6,207 |
| FIREPLACE : | Wood Burning |
| DRIVEWAY : | Concrete |
| FLOORING : | Tile |
| STYLE : | Traditional |
| FENCING : | Wrought Iron |
| SEWER : | Public Sewer |
| FIREPLACE : | Stone |
| Construction Materials : | Brick |
| HVAC : | Central Electric |
| HVAC : | Ceiling Fan(s) |
| Interior Features : | Wet Bar |
| Interior Features : | Ceiling Fan |
| Interior Features : | Vaulted Ceiling(s) |
| Kitchen : | Dishwasher |
| Kitchen : | Disposal |
| Kitchen : | Electric Cooktop |
| DRIVEWAY : | Garage Door Opener |
| DRIVEWAY : | Garage |
| Kitchen : | Microwave |
| Water Source : | Public |
| Porch : | Screened |
| GAS : | Standard Electric |
| Kitchen : | Electric Oven |
| Kitchen : | Refrigerator |
| GAS : | 2 Or More Units |
| Kitchen : | Trash Compactor |
Courtesy: English, Jessica • East Texas Preferred Properties • 903-984-0115 
The data relating to real estate for sale on this website comes in part from the Internet Data Exchange (IDX) of the Greater Tyler Association of REALTORS Multiple Listing Service. The IDX logo indicates listings of other real estate firms that are identified in the detailed listing information. The information being provided is for consumers' personal, non-commercial use and may not be used for any purpose other than to identify prospective properties consumers may be interested in purchasing. This information is deemed reliable, but not guaranteed.
This content last refreshed on 11/11/2026 03:00 PM. Some properties which appear for sale on this web site may subsequently have sold or may no longer be available.
 Website by GroupM7 Design™
If you do not have it, download Abobe Reader here.
 Like Us on Facebook!